Contemporary bathroom
A Contemporary Bathroom with Bespoke Storage
The same layout, with more floor in view.
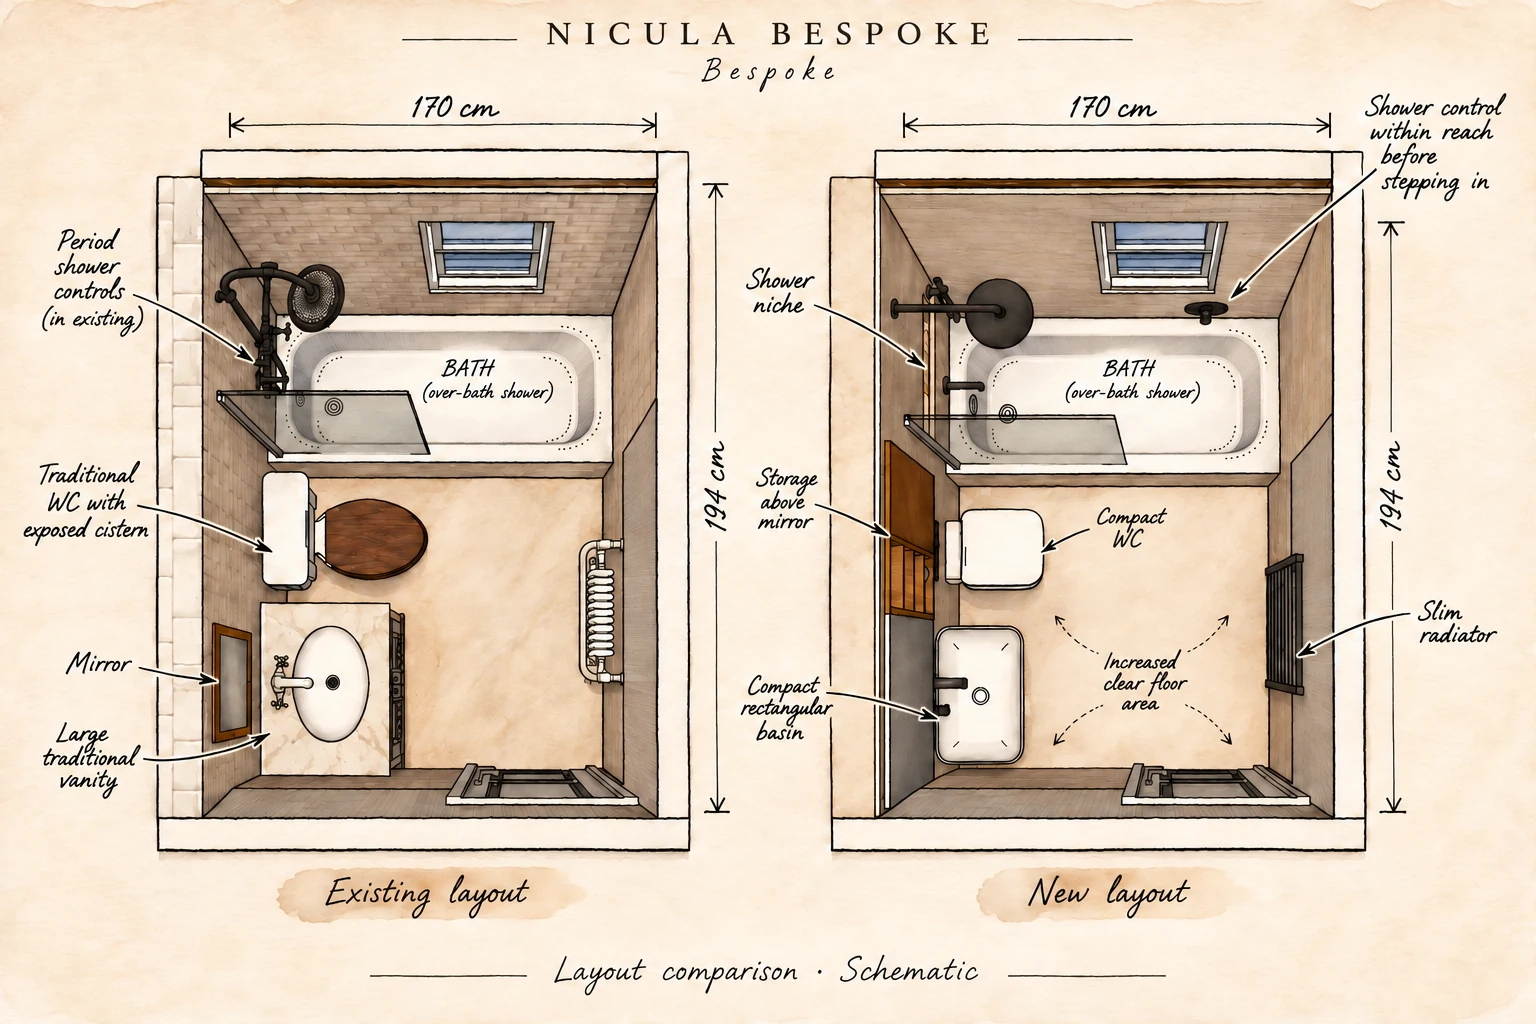
At just under two metres long, this bathroom had a layout many UK homeowners will recognise: a bath with a shower over it, a basin and a toilet, all within a modest footprint. We kept all three in their original positions and made the room feel more open by changing how the fittings and storage were installed.
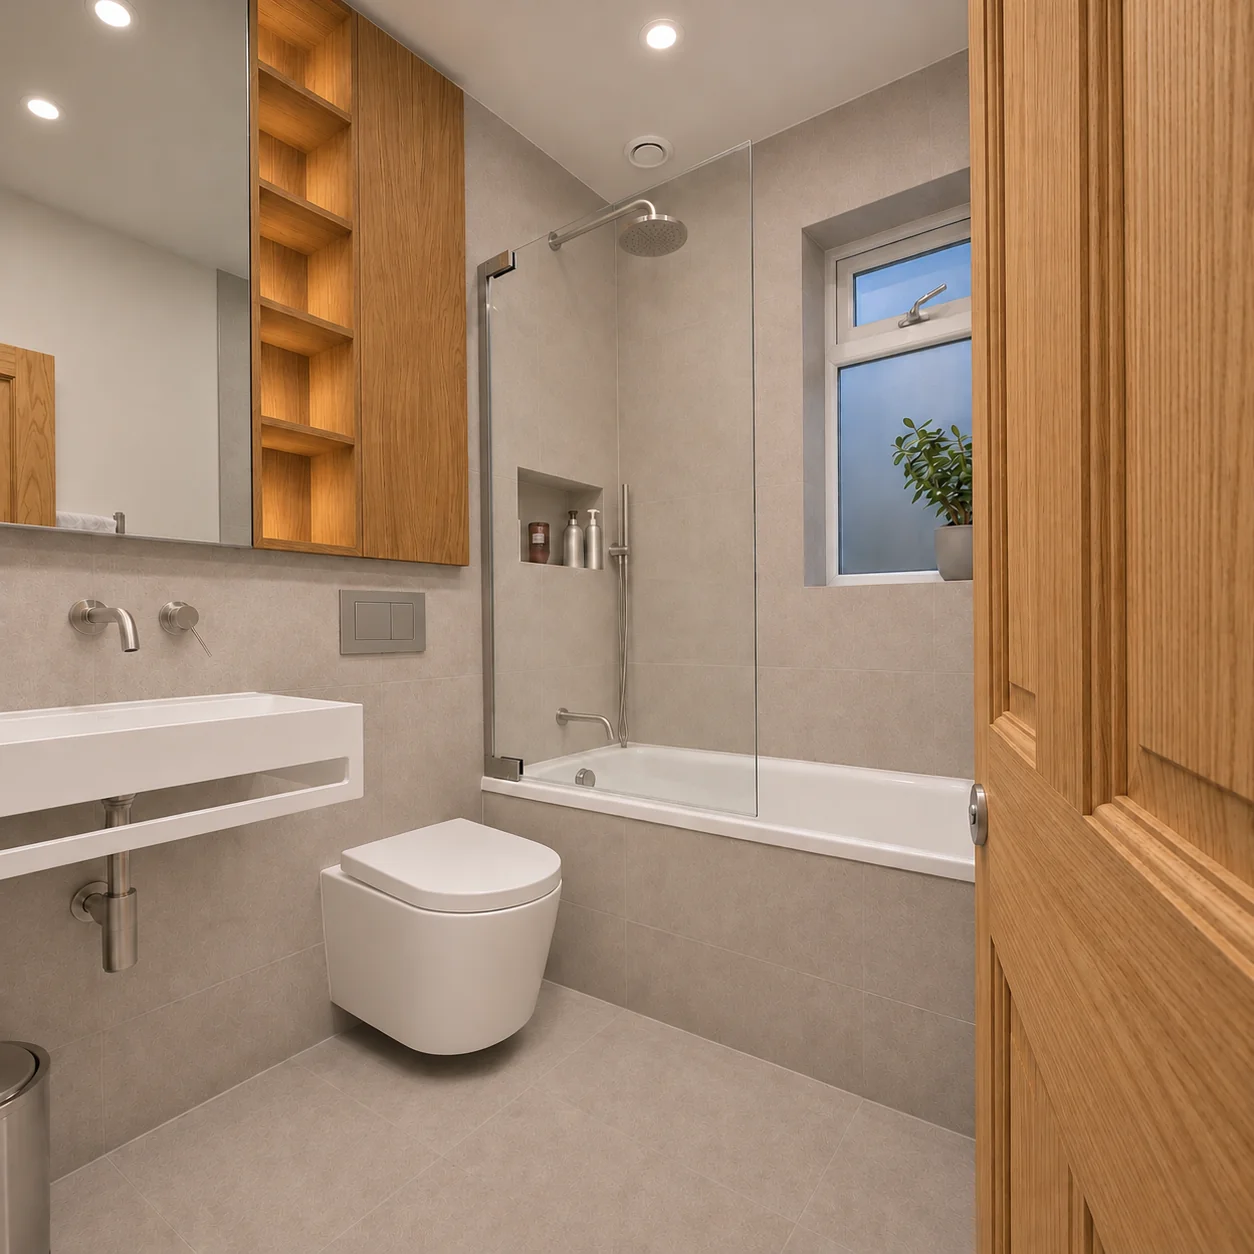
Wall-mounted fittings lifted the basin, toilet and radiator off the floor, leaving more of the tiled surface visible within the same footprint.
Making more of the existing space.
The original layout worked. The opportunity was to free up the floor and make better use of the walls. Keeping the bath, basin and toilet in place let the design focus on how the room feels and works every day.
Storage built into the walls.
We designed bespoke cabinetry above the basin and toilet, combining cupboards with illuminated open shelves. A large mirror reflects light and gives the room a greater sense of depth, while the timber shelving adds warmth to the pale tiles.
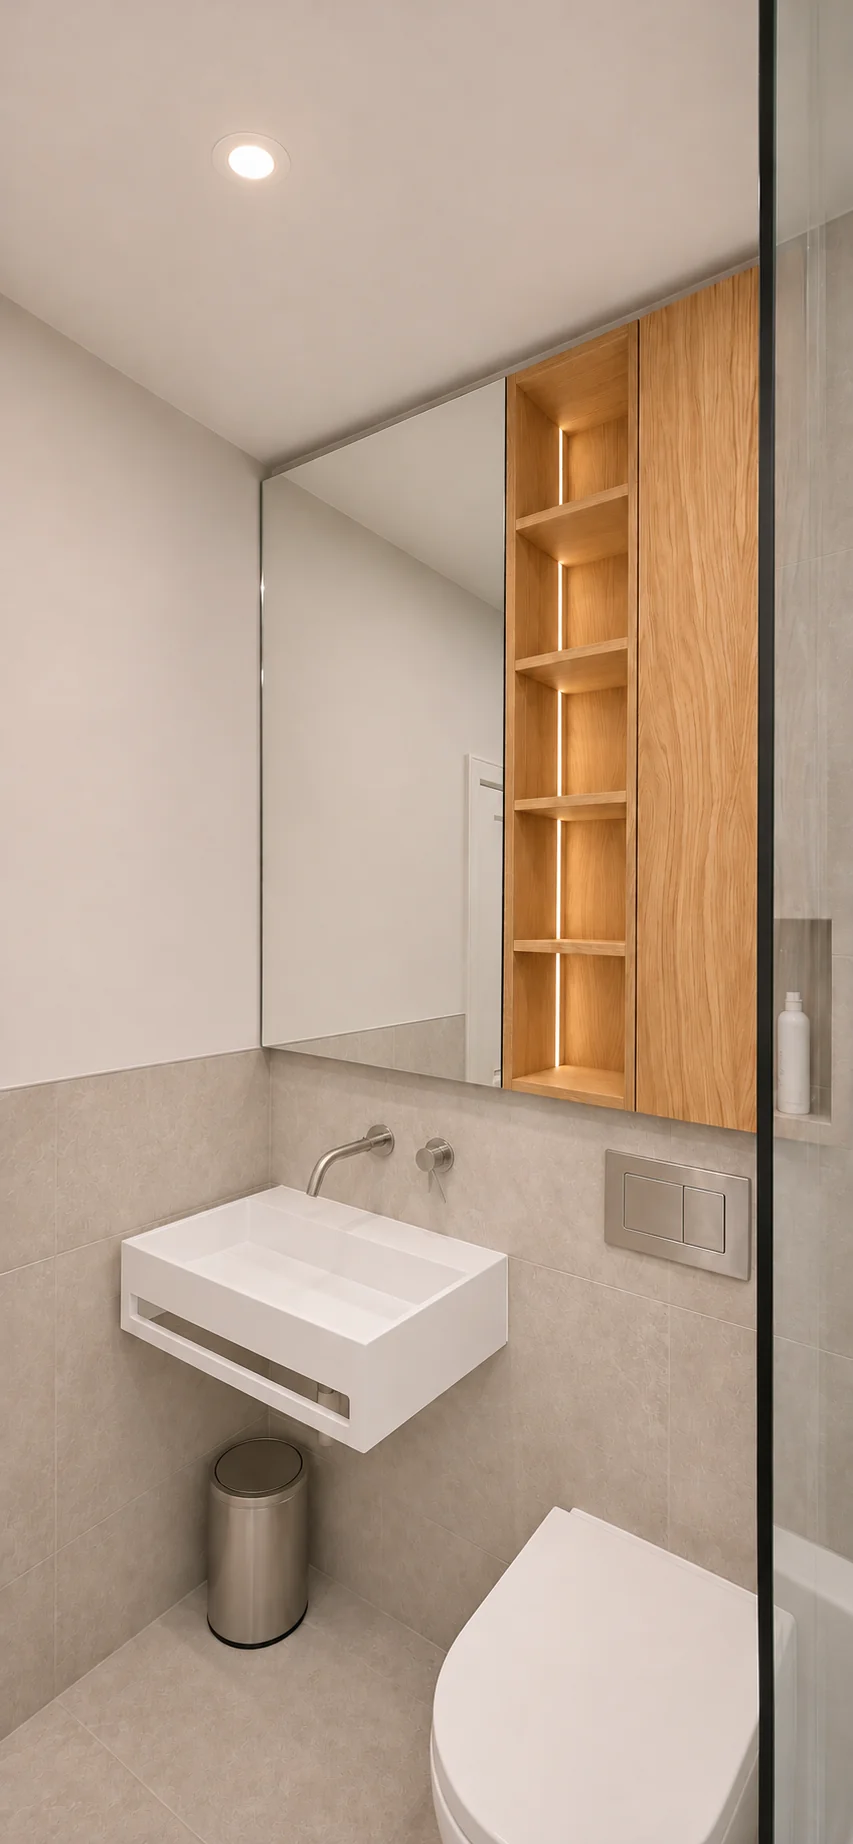
Details that make everyday use easier.
We moved the shower control to the accessible end of the bath so the clients can turn on the water and let it warm up before stepping in. A recessed niche above the bath keeps shower essentials close to hand and off the bath ledge.
We mitred the exposed tile corners so the tiles meet cleanly without visible edge trim, giving the niche and tiled edges a seamless finish.