Family Home Renovation & Custom-Made Joinery in Bramhall
Made for family life.

This family wanted more room to cook, eat and spend time together, alongside quieter spaces for work and relaxation. Their home renovation brought those needs together through a revised layout and bespoke furniture.
We planned the layout, carried out the building and renovation work, and designed, made and fitted the cabinetry.
A bespoke kitchen at the heart of the home
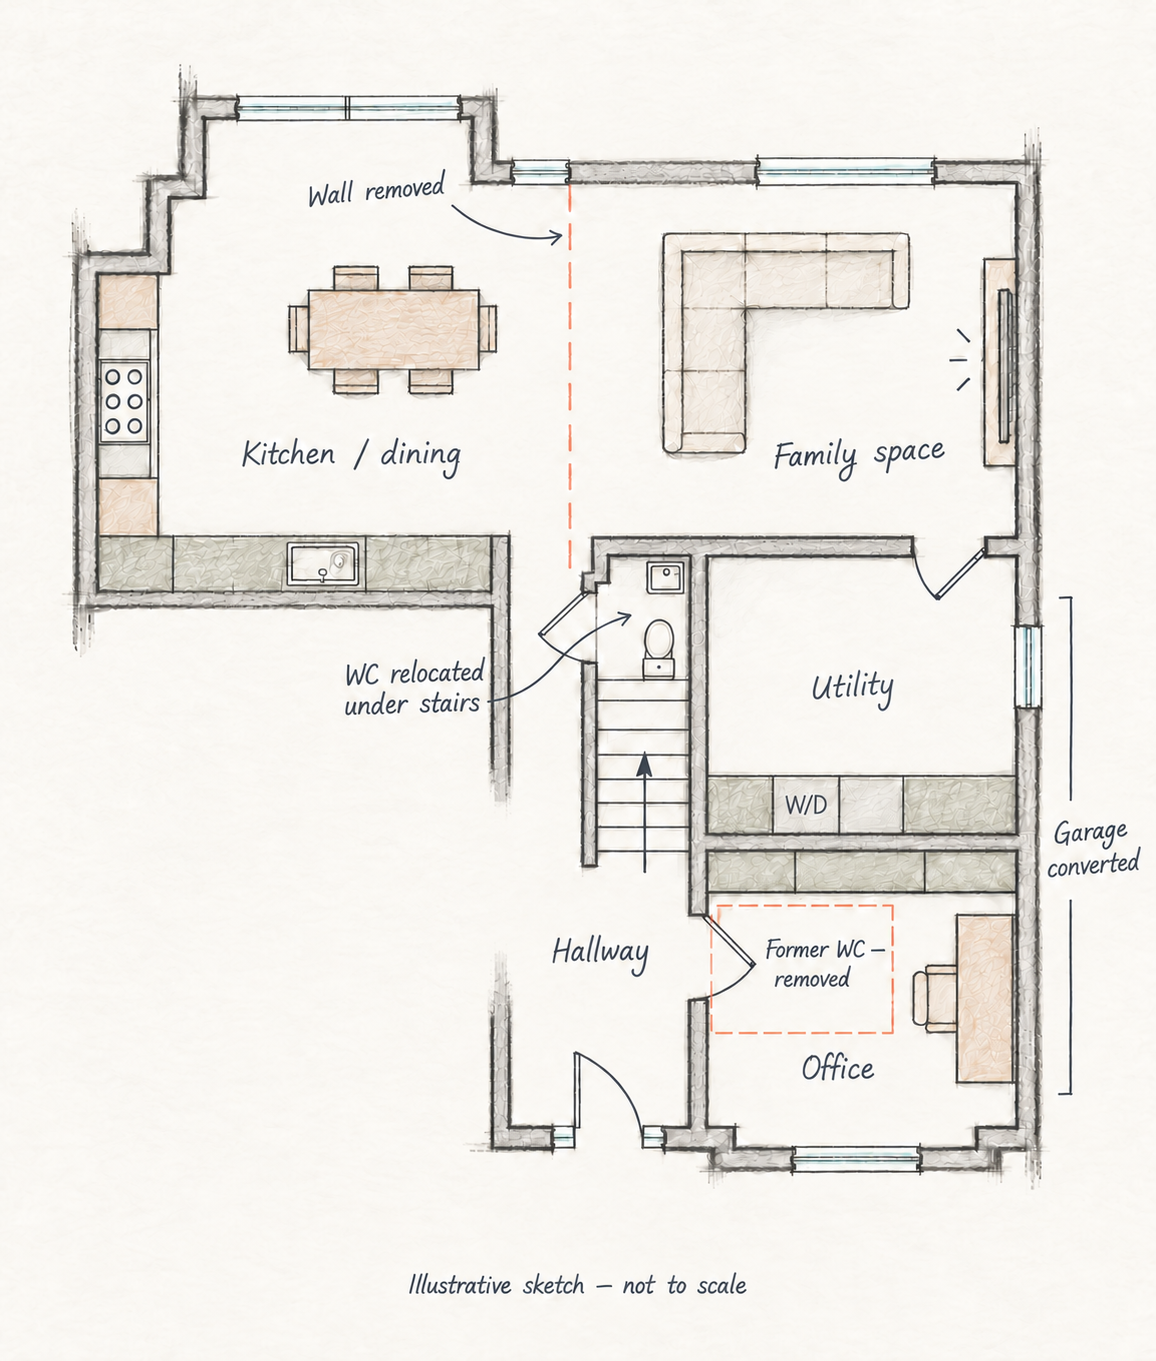
Opening up the kitchen brought the dining table into the main living space, connecting cooking, meals and time together. A separate lounge kept a quieter place to retreat.
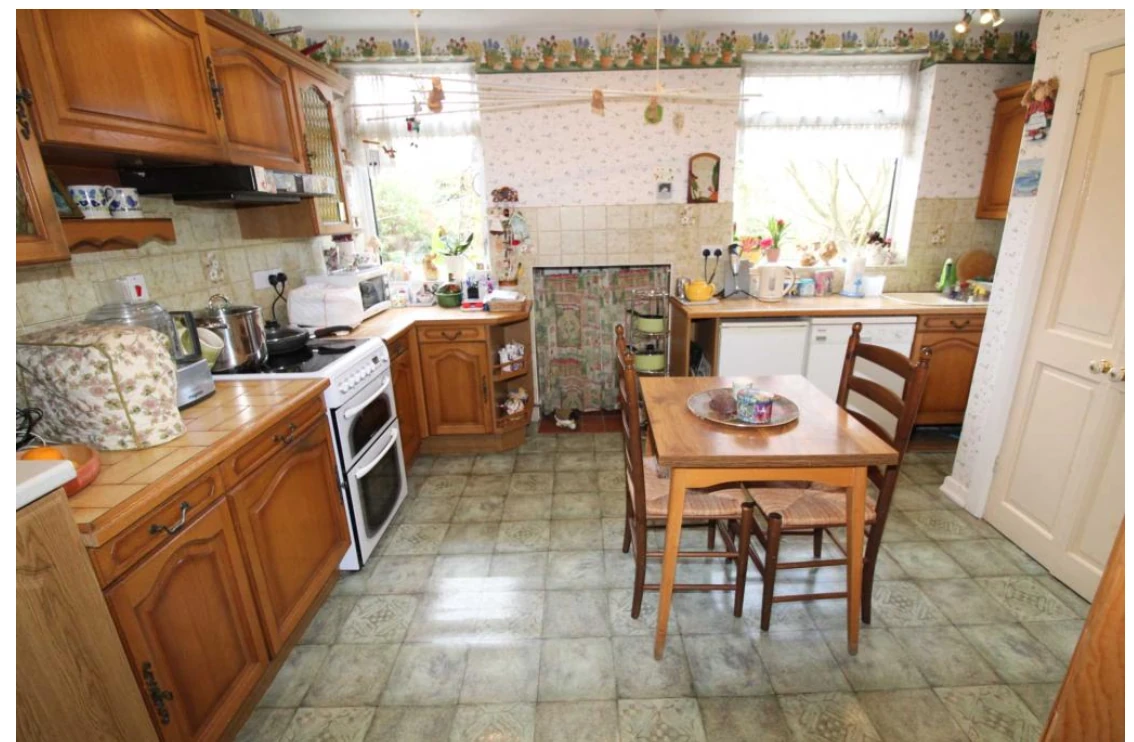
The handmade kitchen cabinetry is painted in Little Greene Harley Green, with storage arranged around the room and a cooker surround made for the space. Glazed cupboards and pale worktops balance the deeper colour.
A garage conversion for work and everyday life
Moving the downstairs WC beneath the stairs freed space for a new arrangement. The former garage was divided into a home office and utility room, giving each a clear purpose.
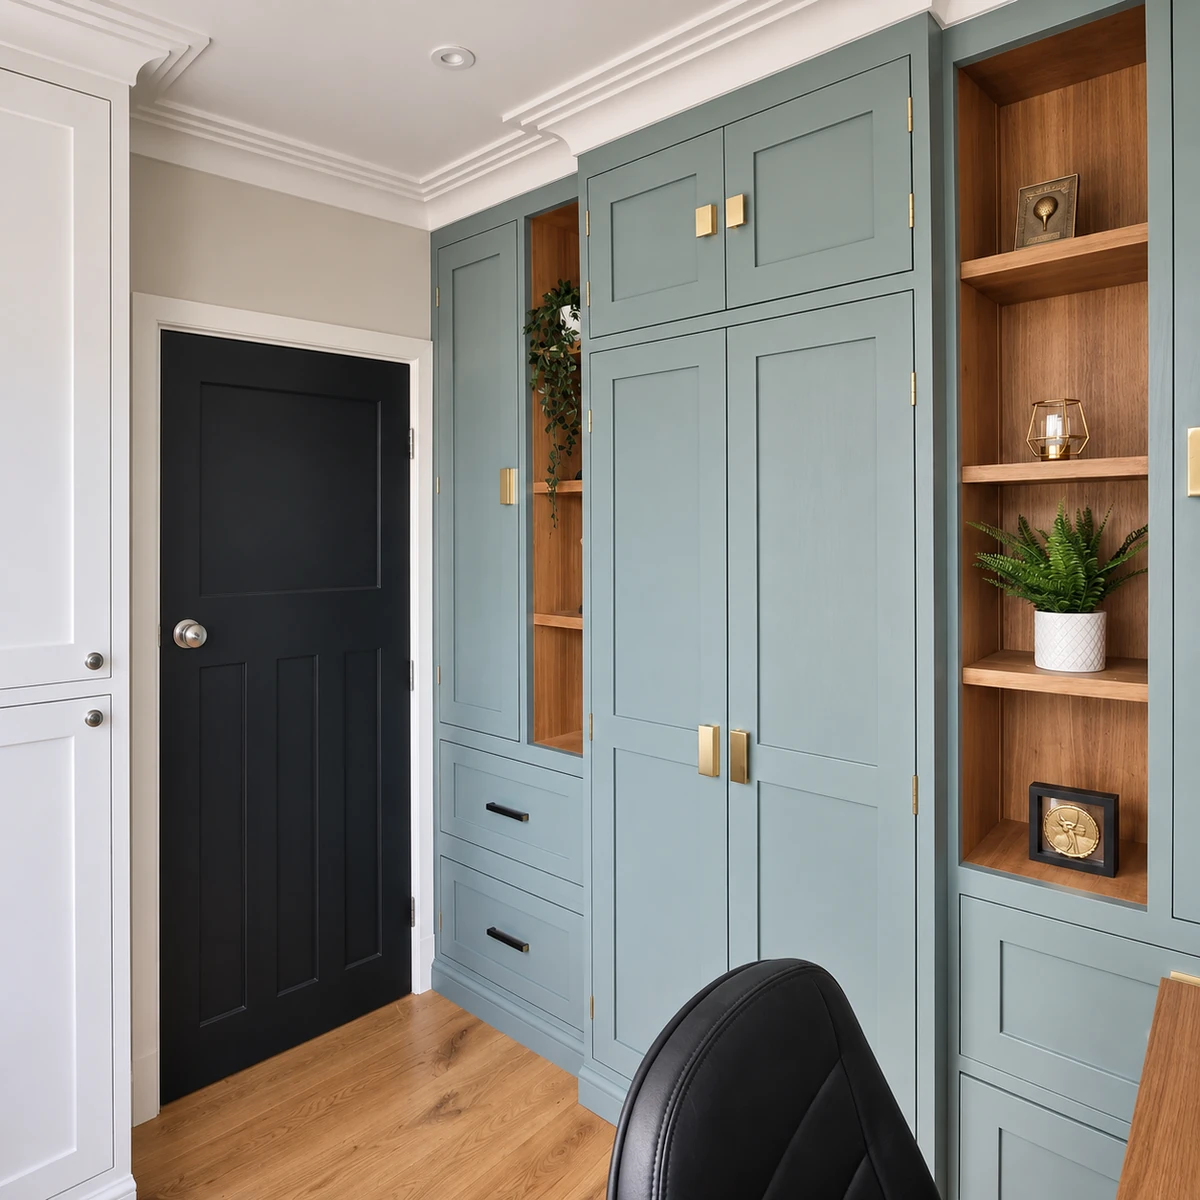
In the office, a fitted desk, cupboards and softly lit shelves create a comfortable place to work. Next door, utility cabinetry keeps laundry and household essentials organised and separate from the kitchen.
Ground floor / The changes


A custom-made staircase and welcoming hallway
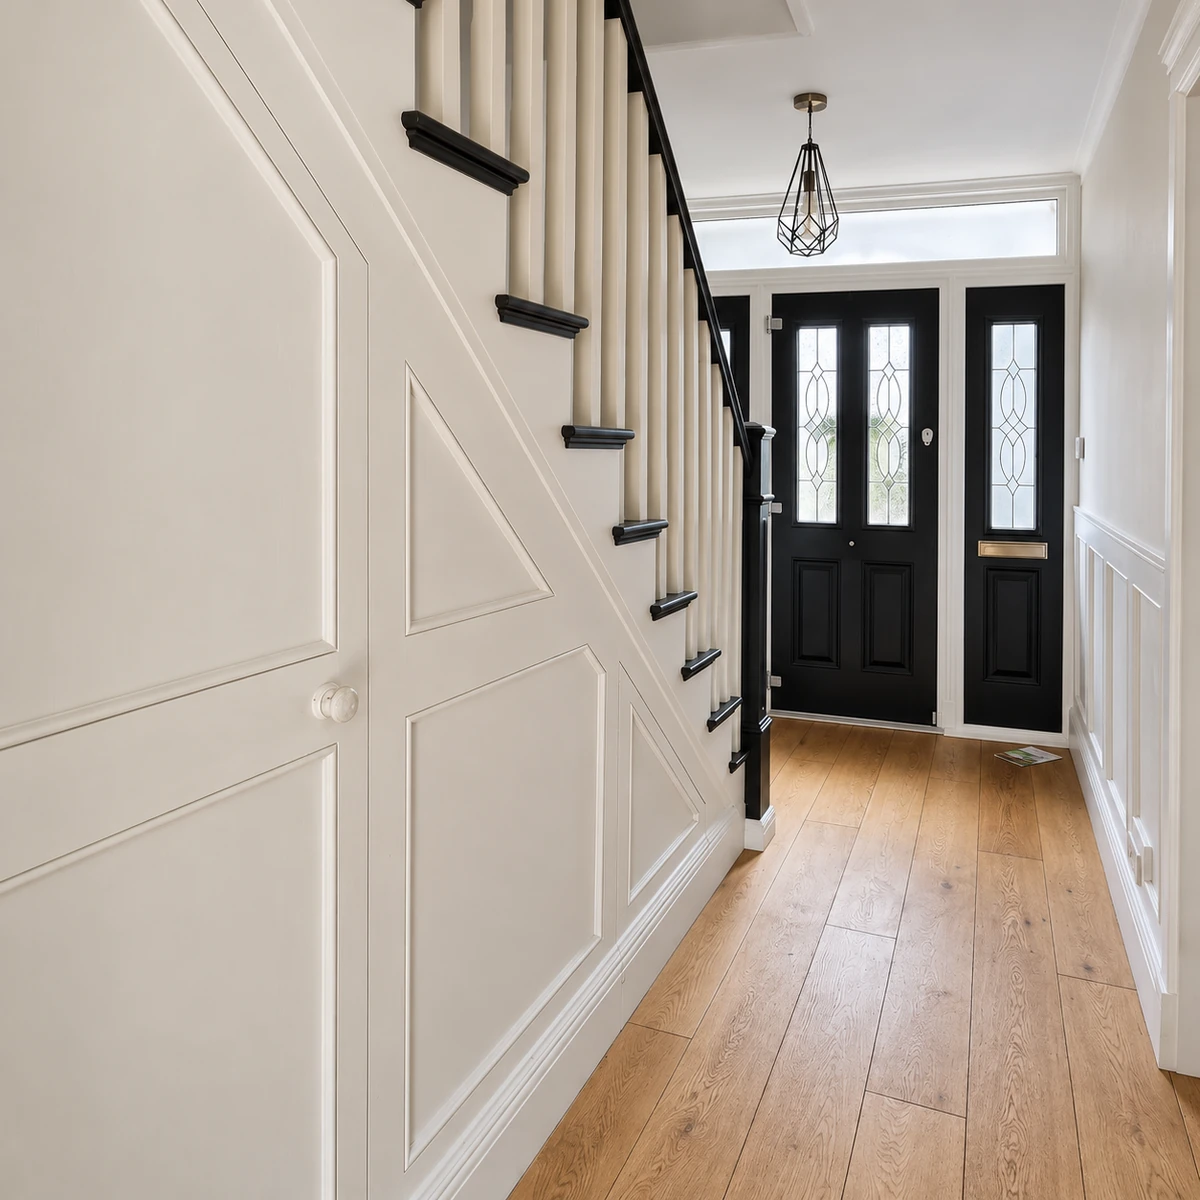
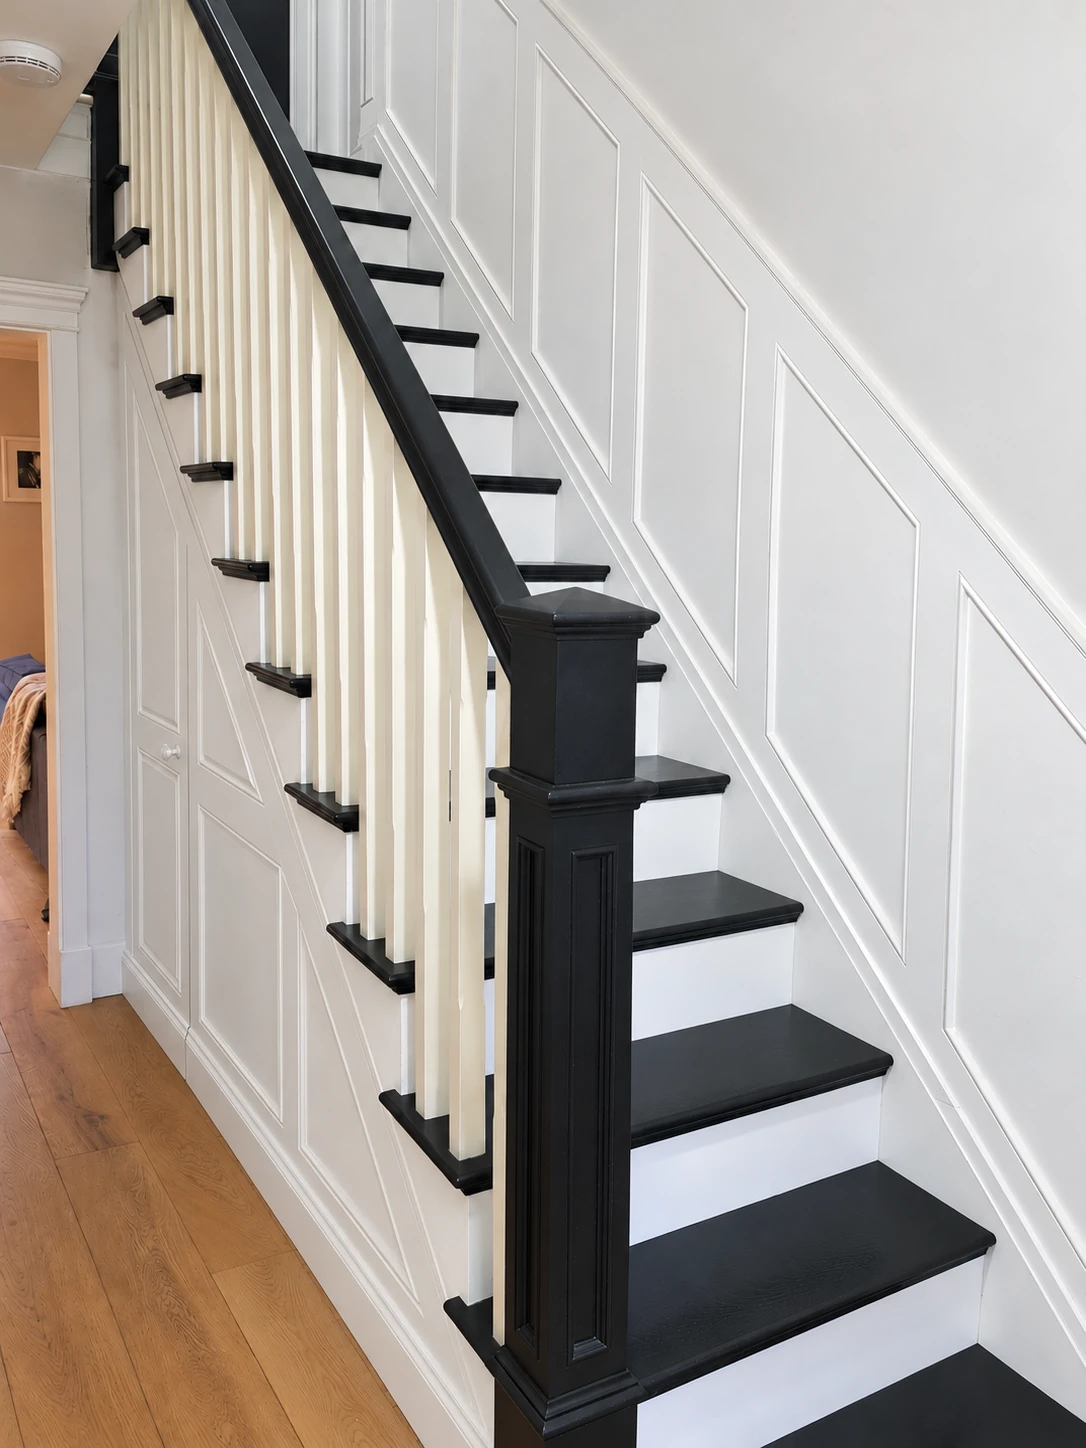
The hallway brings the different parts of the home together. A custom-made staircase, wall panelling and timber flooring give the entrance its character.
The new under-stair WC makes use of space within the existing layout, adding a practical room close to the main living areas.
Upstairs / Space to unwind
Bathroom renovation with room for everyone
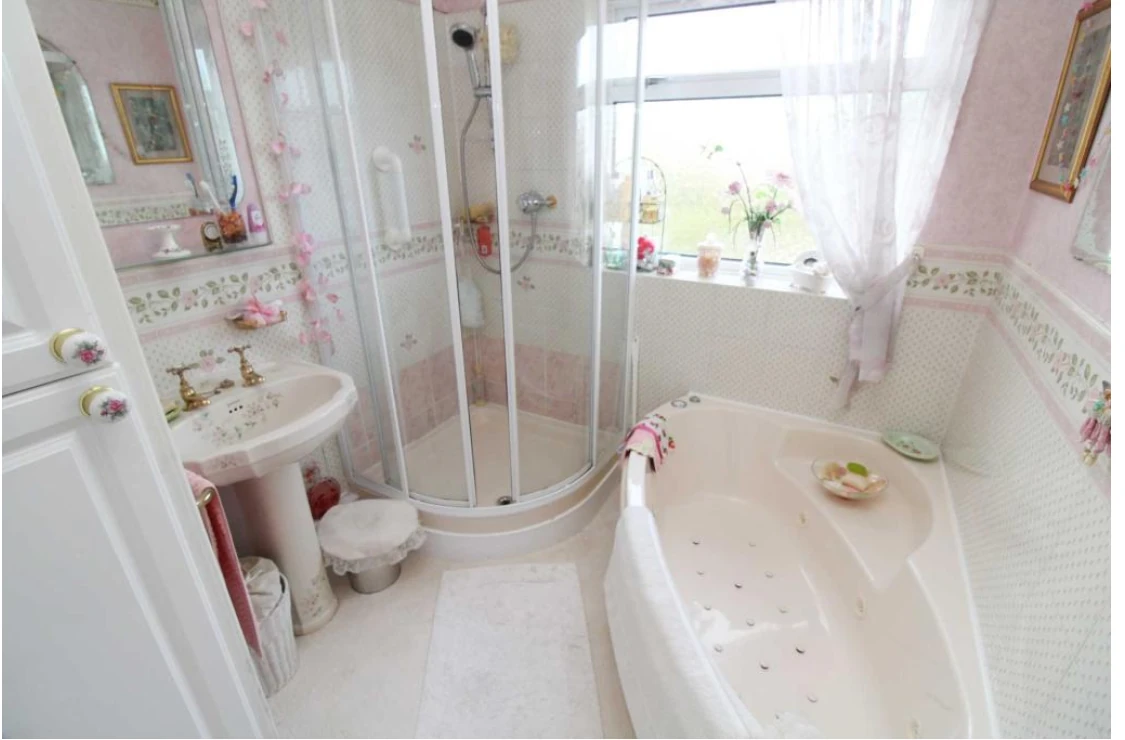
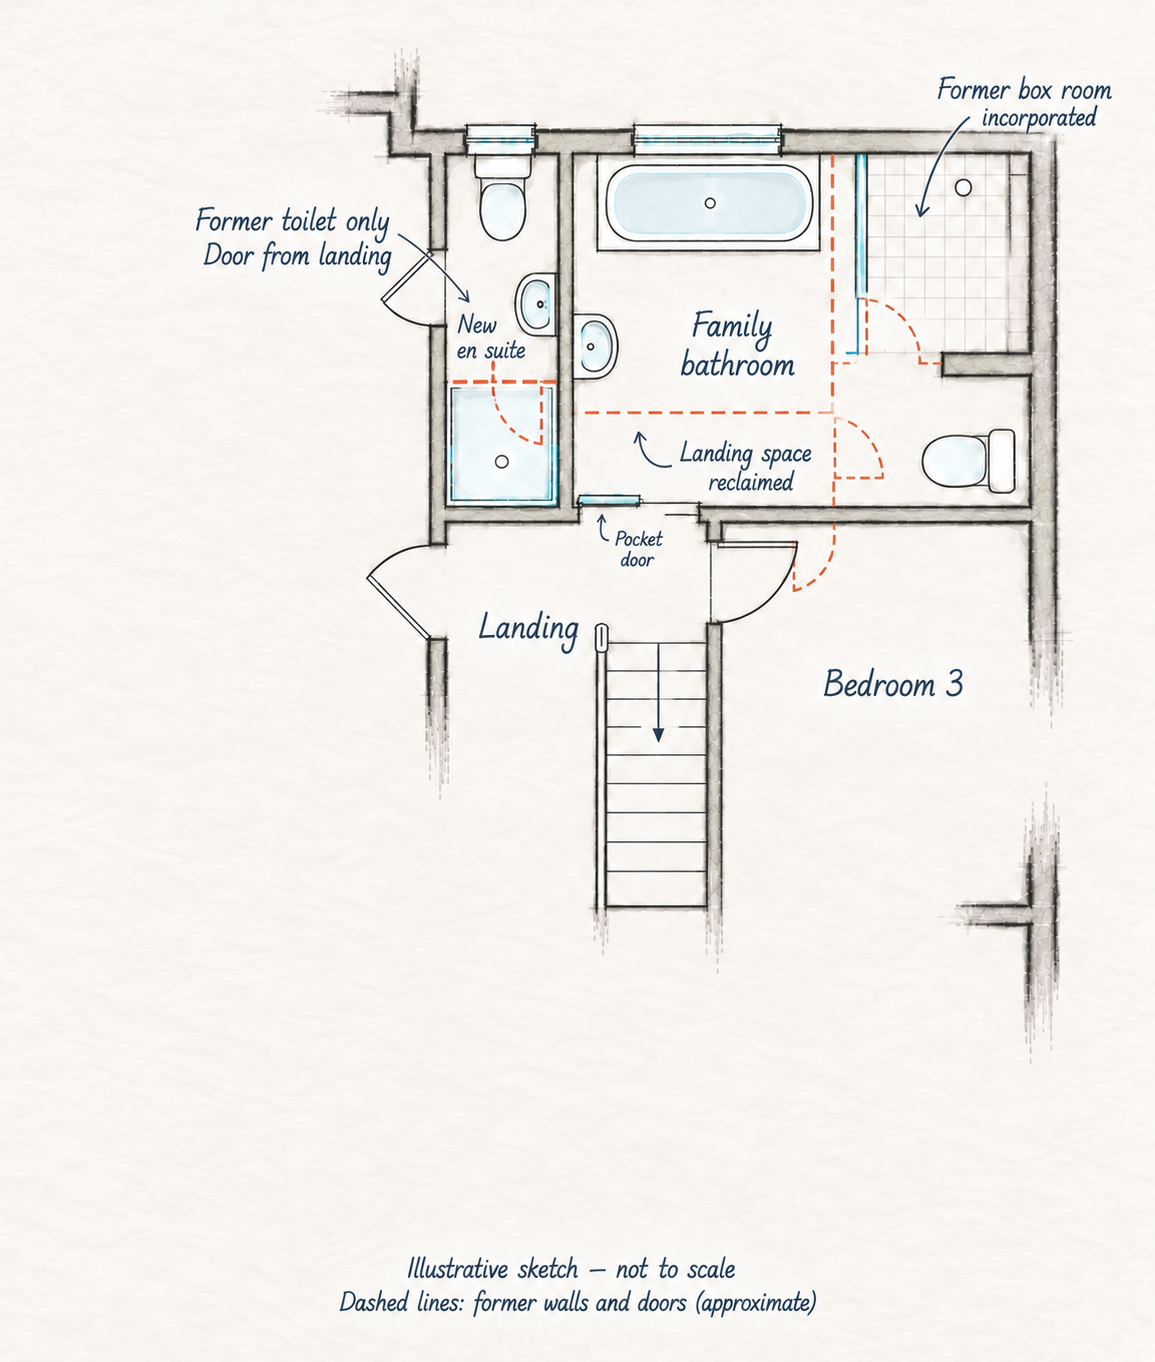
Upstairs, the revised layout created an en suite and a larger family bathroom while retaining all four bedrooms. Changes to the partitions and door positions made better use of the available space.
First floor / The changes
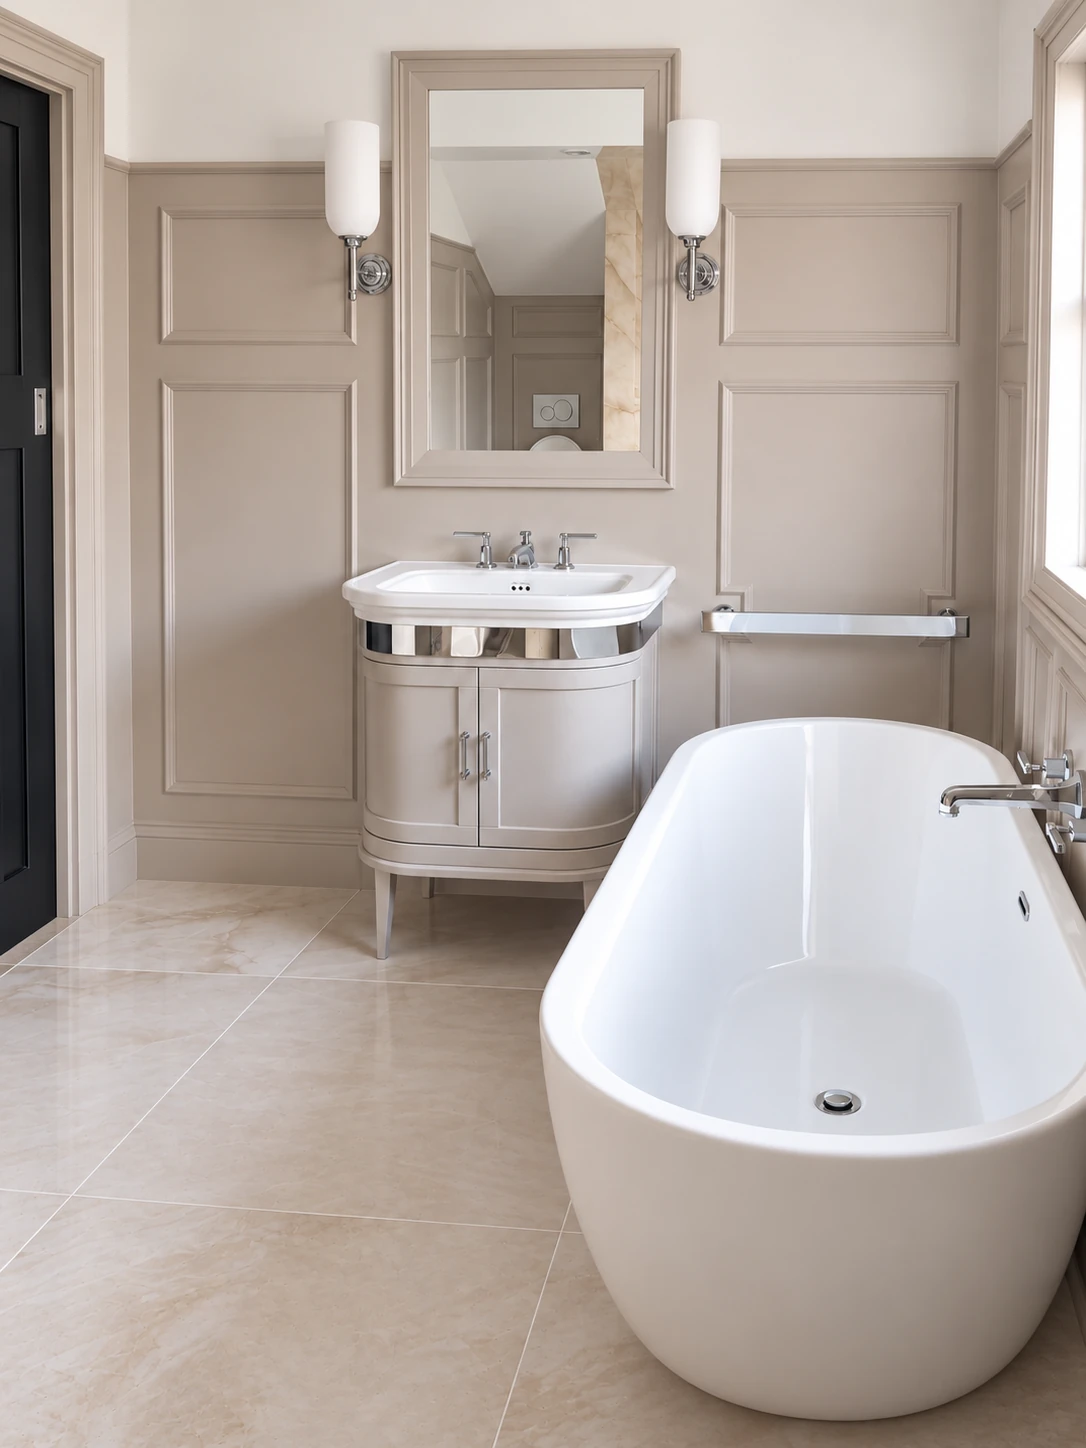
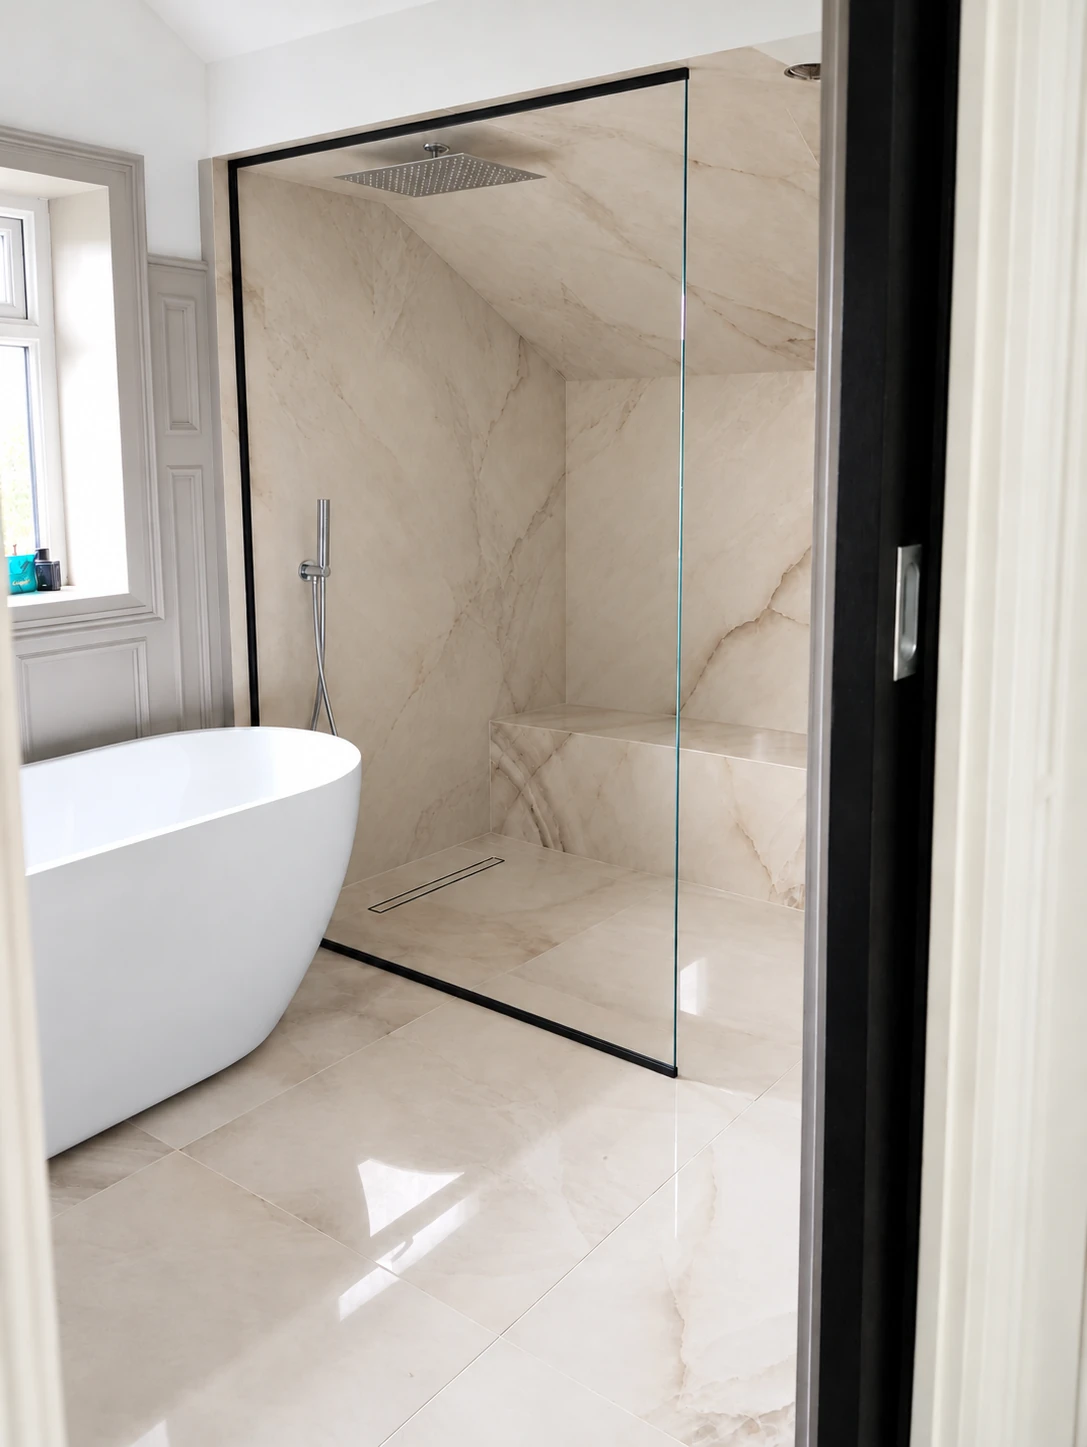
The family bathroom renovation introduced a freestanding bath, curved vanity and walk-in shower. Large-format onyx tiles create a feature wall in the shower, while wall panelling brings warmth to the room—a calm space for everyday routines and a longer soak.
A realistic budget, with clear priorities
Our approach begins with understanding what the client needs from each room. We agree a realistic budget and divide it between those priorities, considering the layout, building work, furniture and finishing details together.
Costs vary with the scope, materials and style of the project.