A Traditional Bathroom with Bespoke Joinery
Traditional craftsmanship, a modern layout.
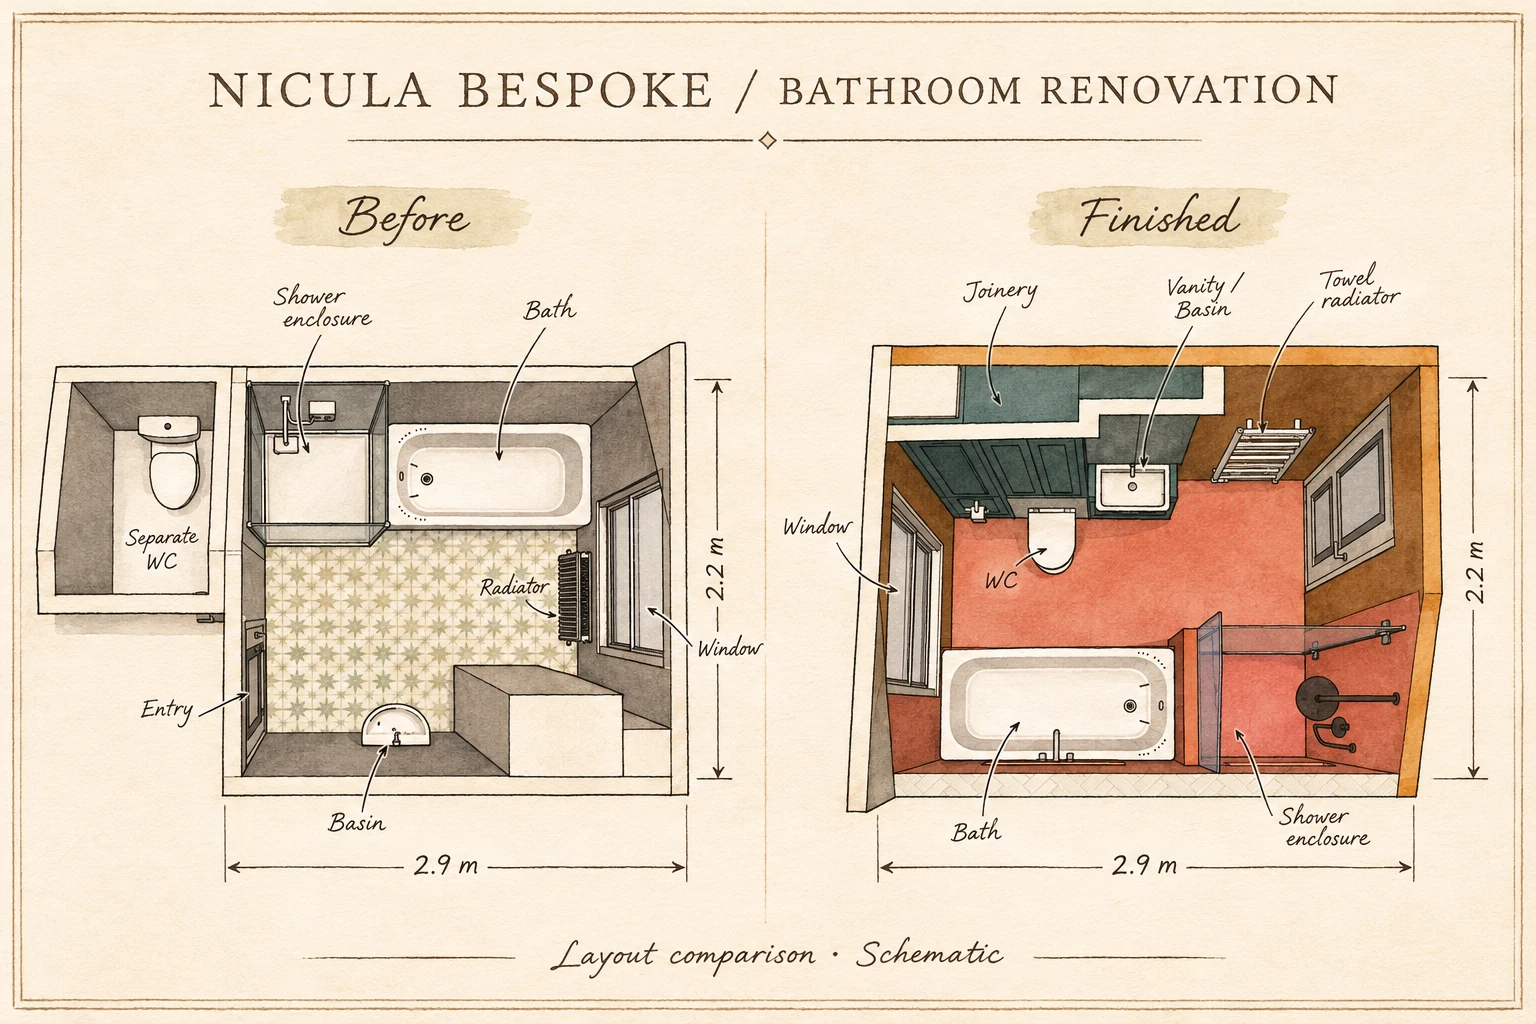
The clients wanted a separate shower with comfortable headroom for a taller person, a toilet in the bathroom itself and more storage. We brought the adjoining WC and bathroom together, making room for a separate bath and shower while keeping the traditional character of the home.
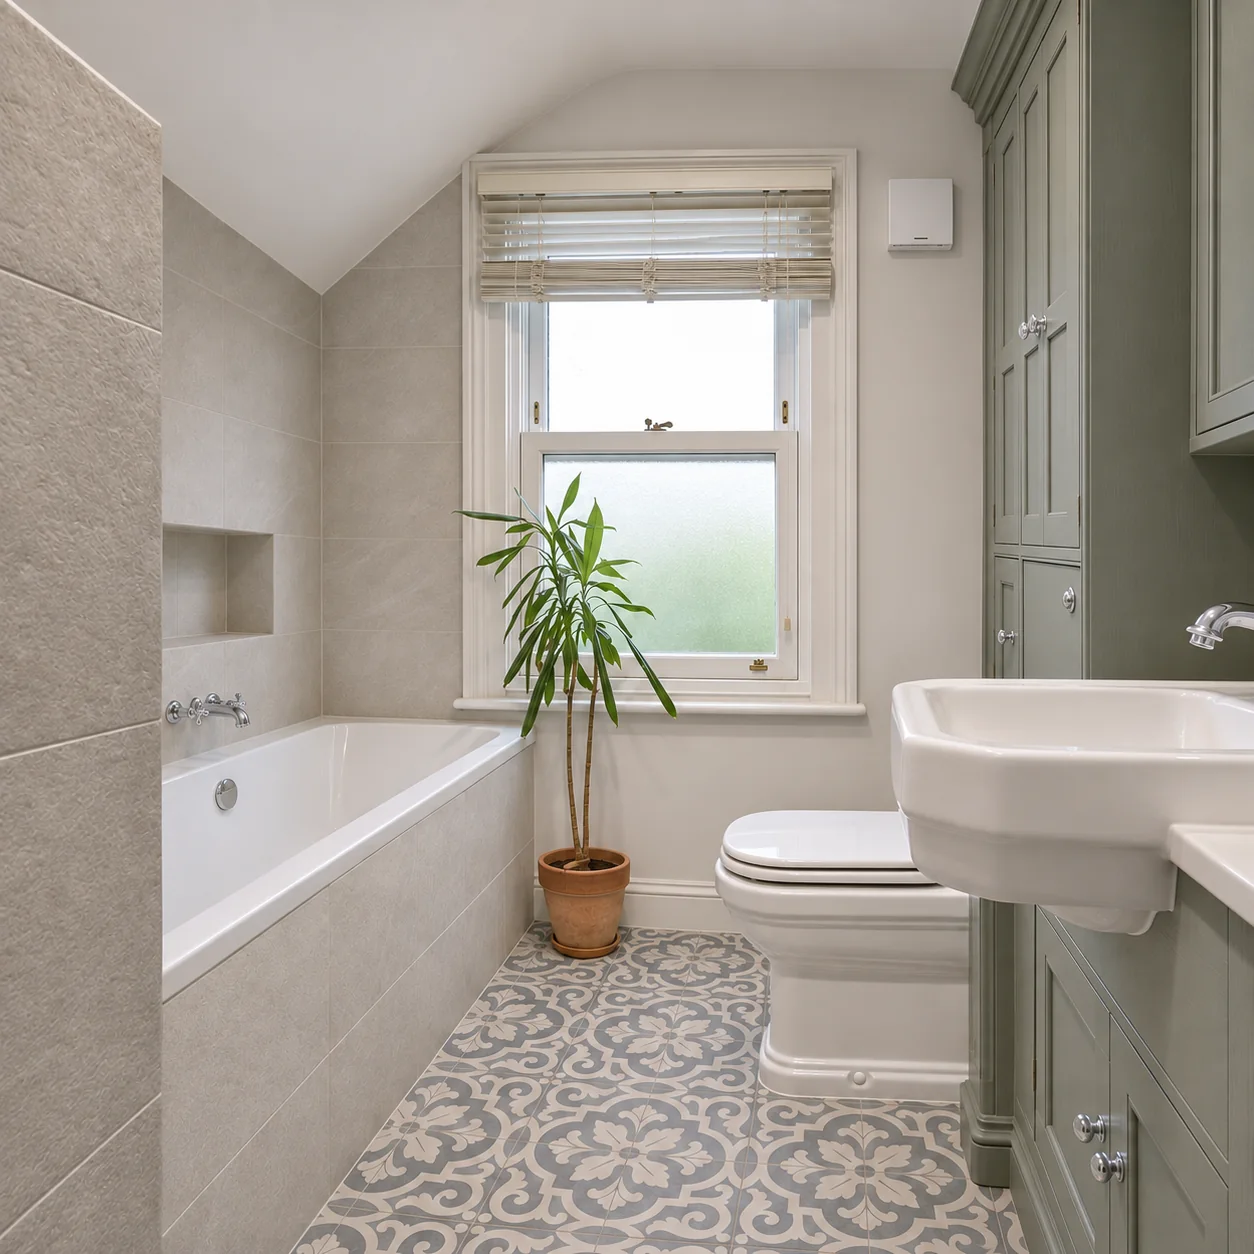
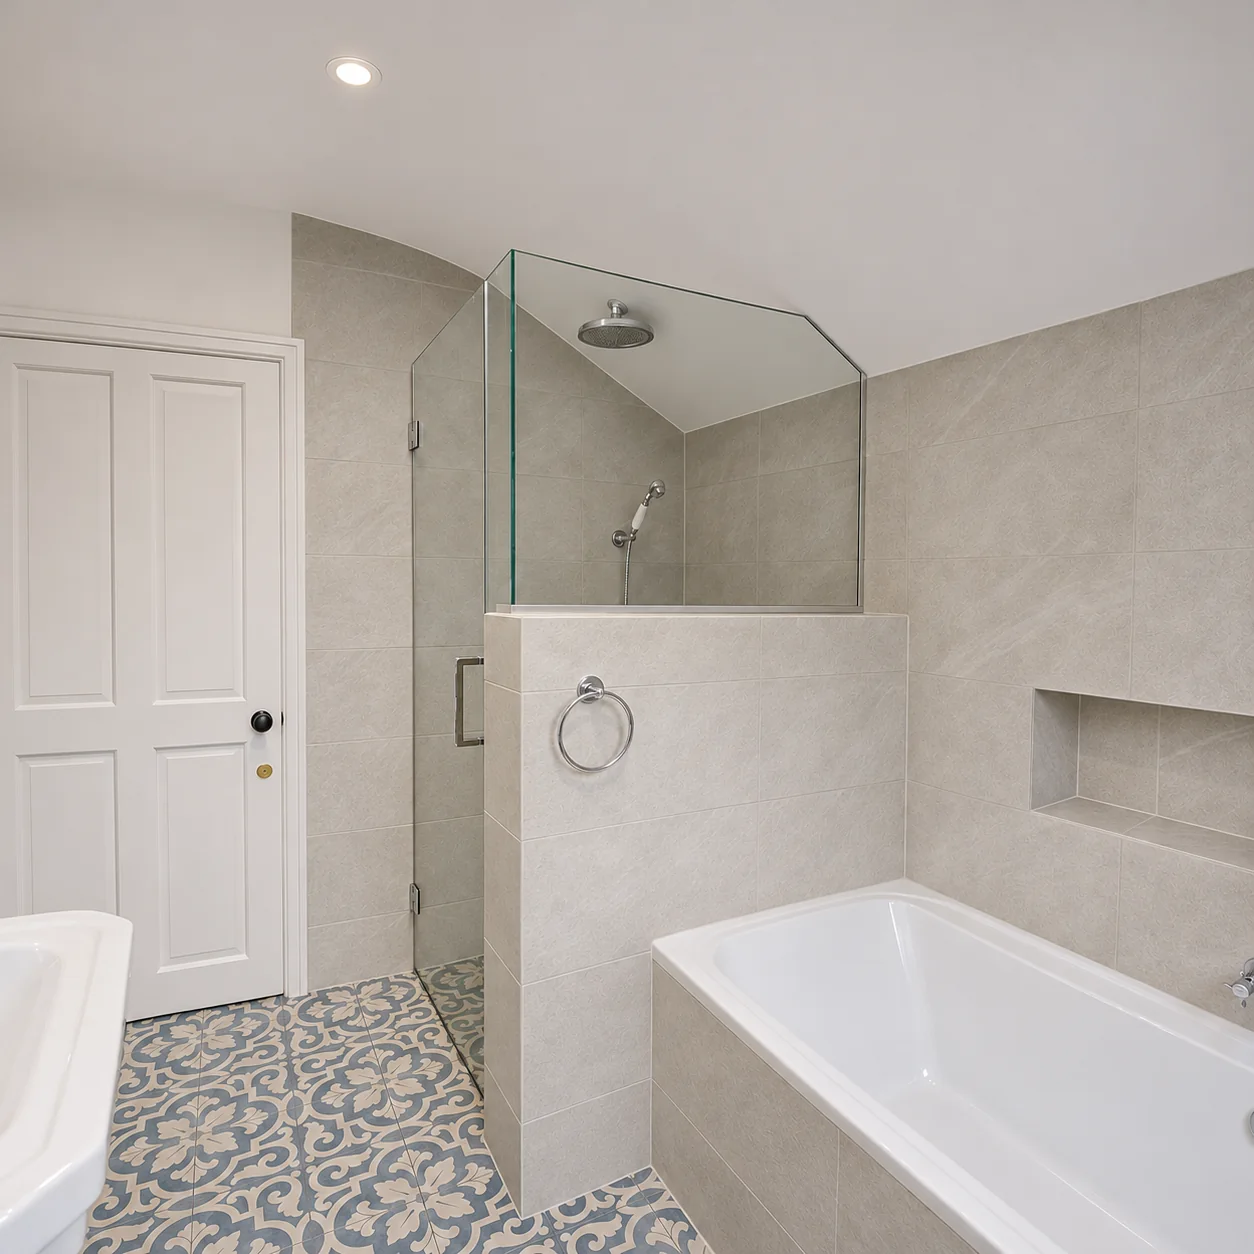
Patterned floor tiles, panelled cabinet doors and crosshead taps give the room its traditional character. Pale wall tiles and clear shower glass keep the new layout feeling open.
From two rooms to one.
Originally, the toilet was in a small room next to the bathroom. The new plan brings it into the main room, alongside a fitted vanity, a bath and a separate shower. The before-and-after plans show how the layout was reorganised.
Details that make the room work.
The shower was planned around the taller client. Its clear glass follows the sloping ceiling, and a tiled half-wall separates it from the bath without blocking the view across the room.
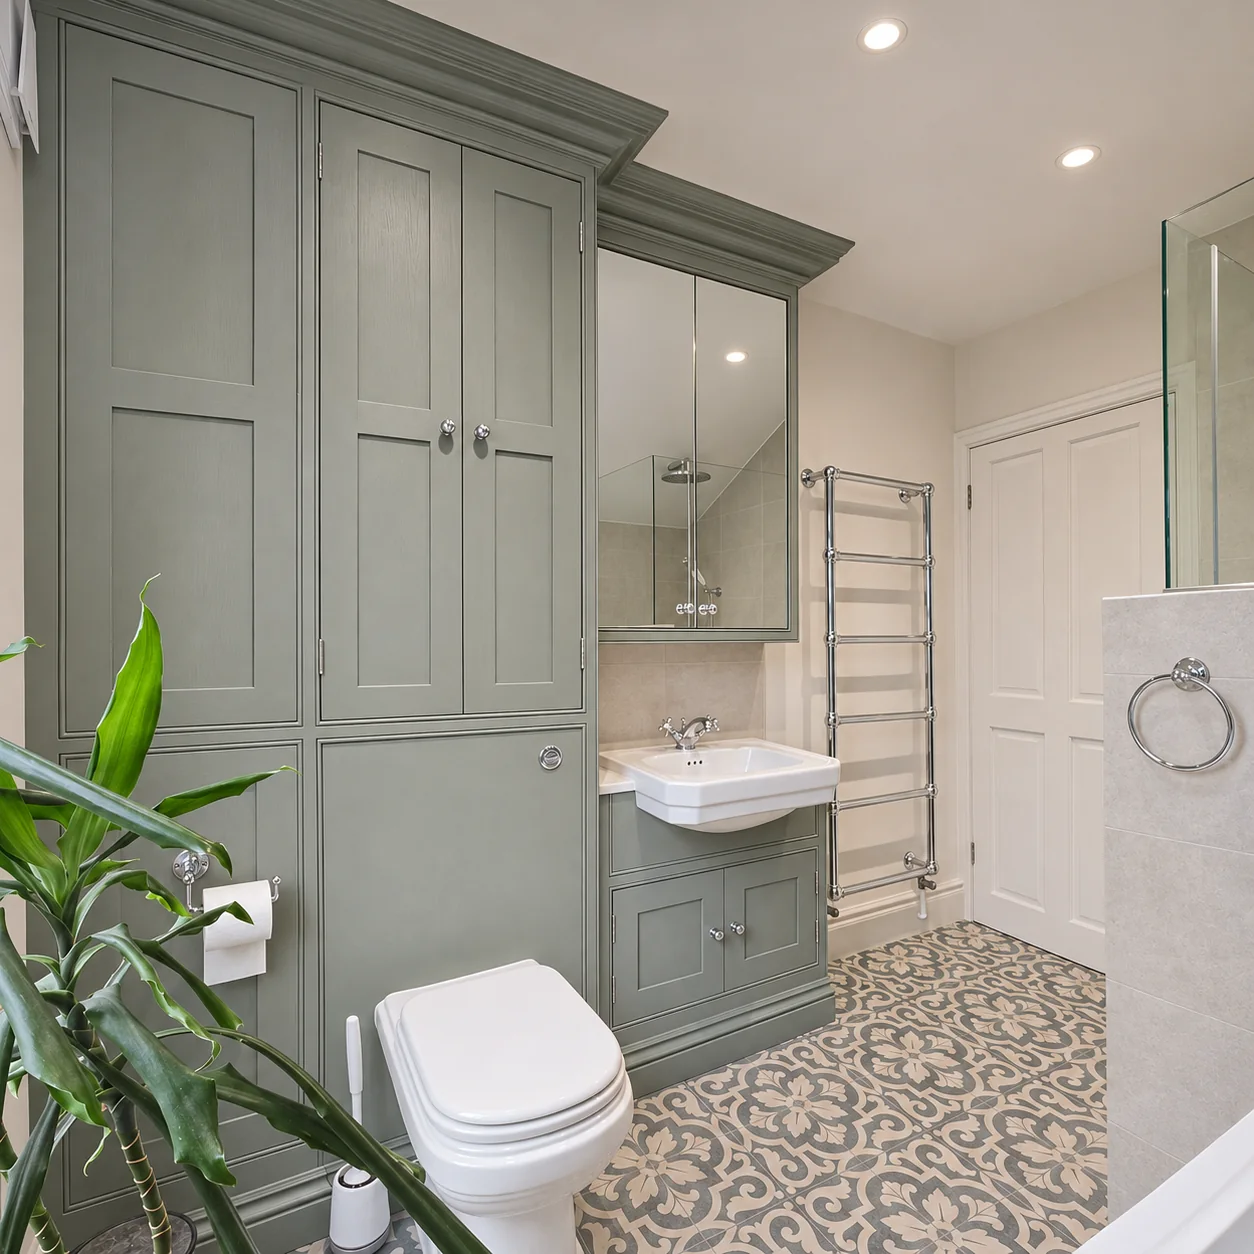
We fitted painted cupboards around the basin and WC, with storage below the basin, behind the mirror and above the toilet. The panelled doors and moulded cornice tie the cabinetry together as one piece.
A room that works as one.
The patterned floor runs through the bathroom, linking the new layout with the traditional fittings and painted joinery.