A Mid-Century-Inspired Bathroom, with Bespoke Cabinets
One bathroom. More room for everyday life.
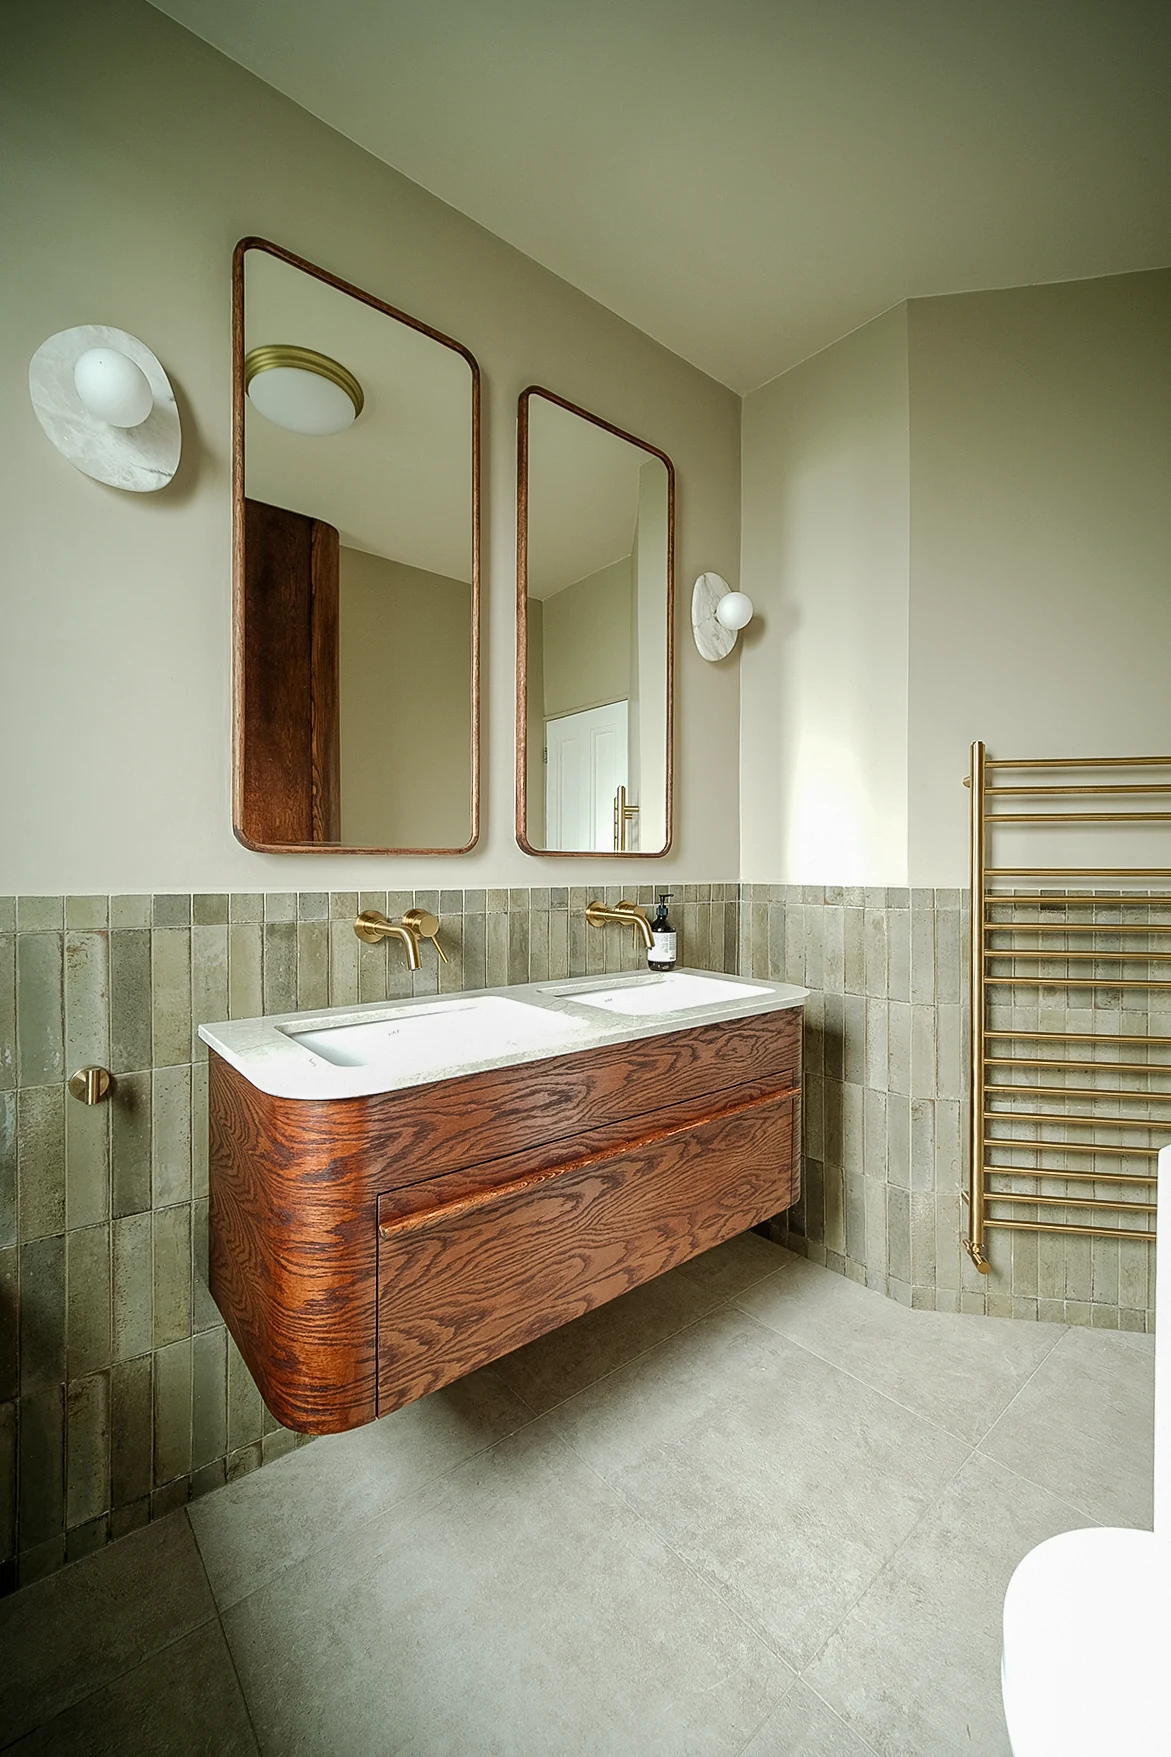
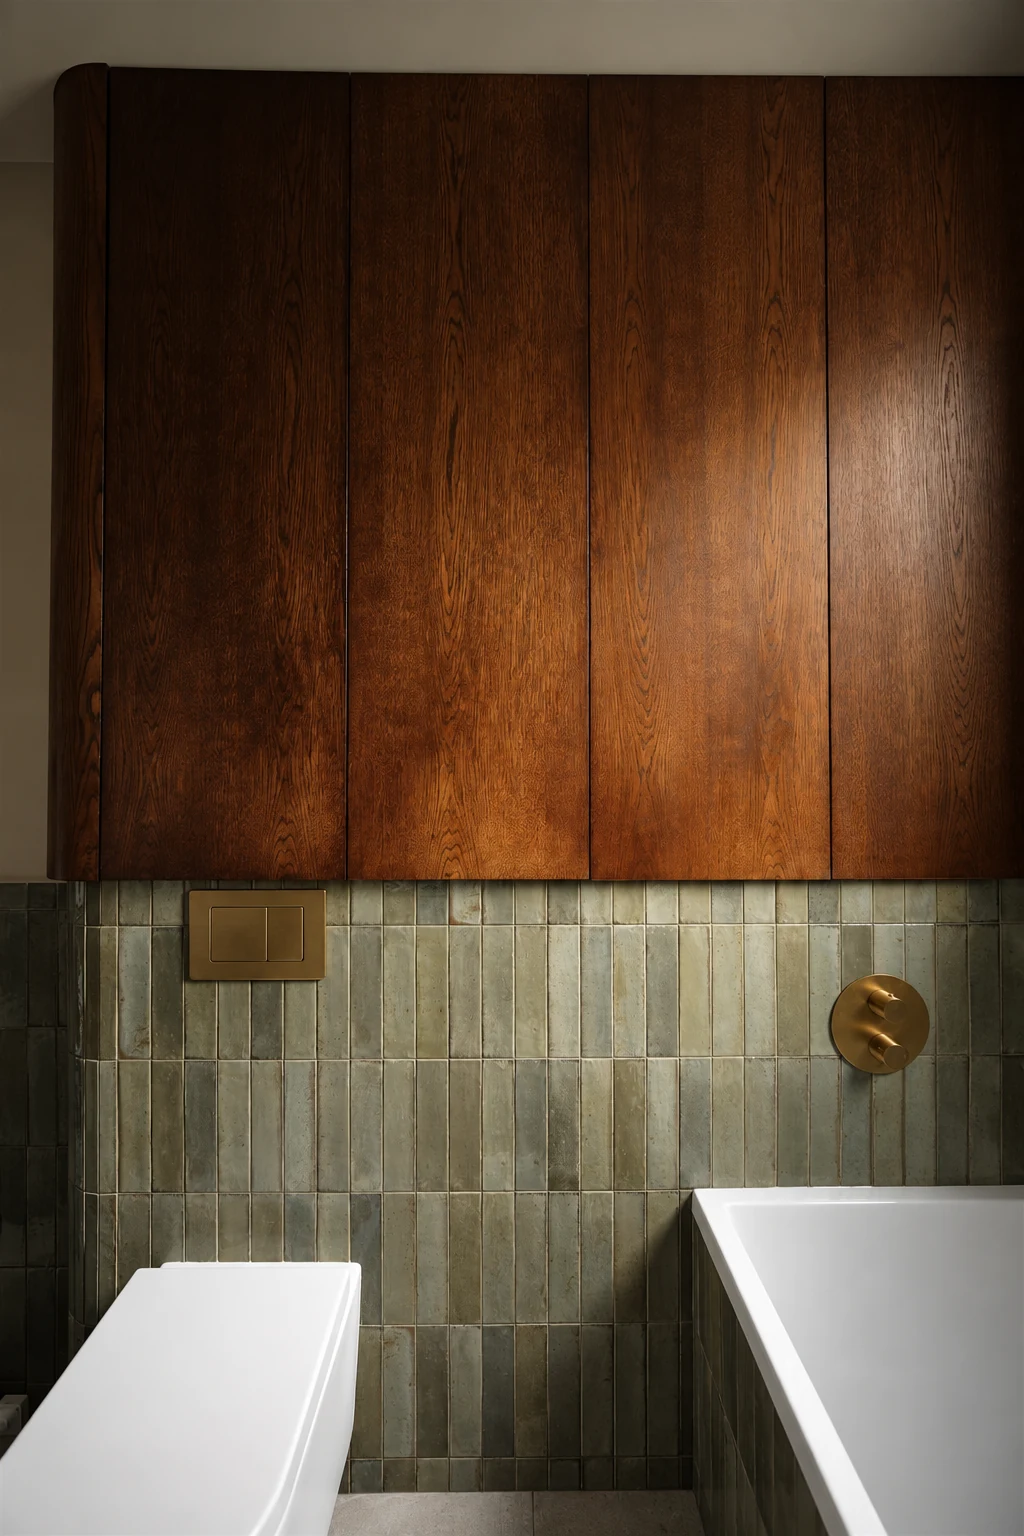
As the only bathroom in the house, this room needed to work harder for the clients. Their brief was clear: add a double vanity and create more storage. We rethought the layout around bespoke timber cabinets, with storage behind the mirrors and above the toilet.
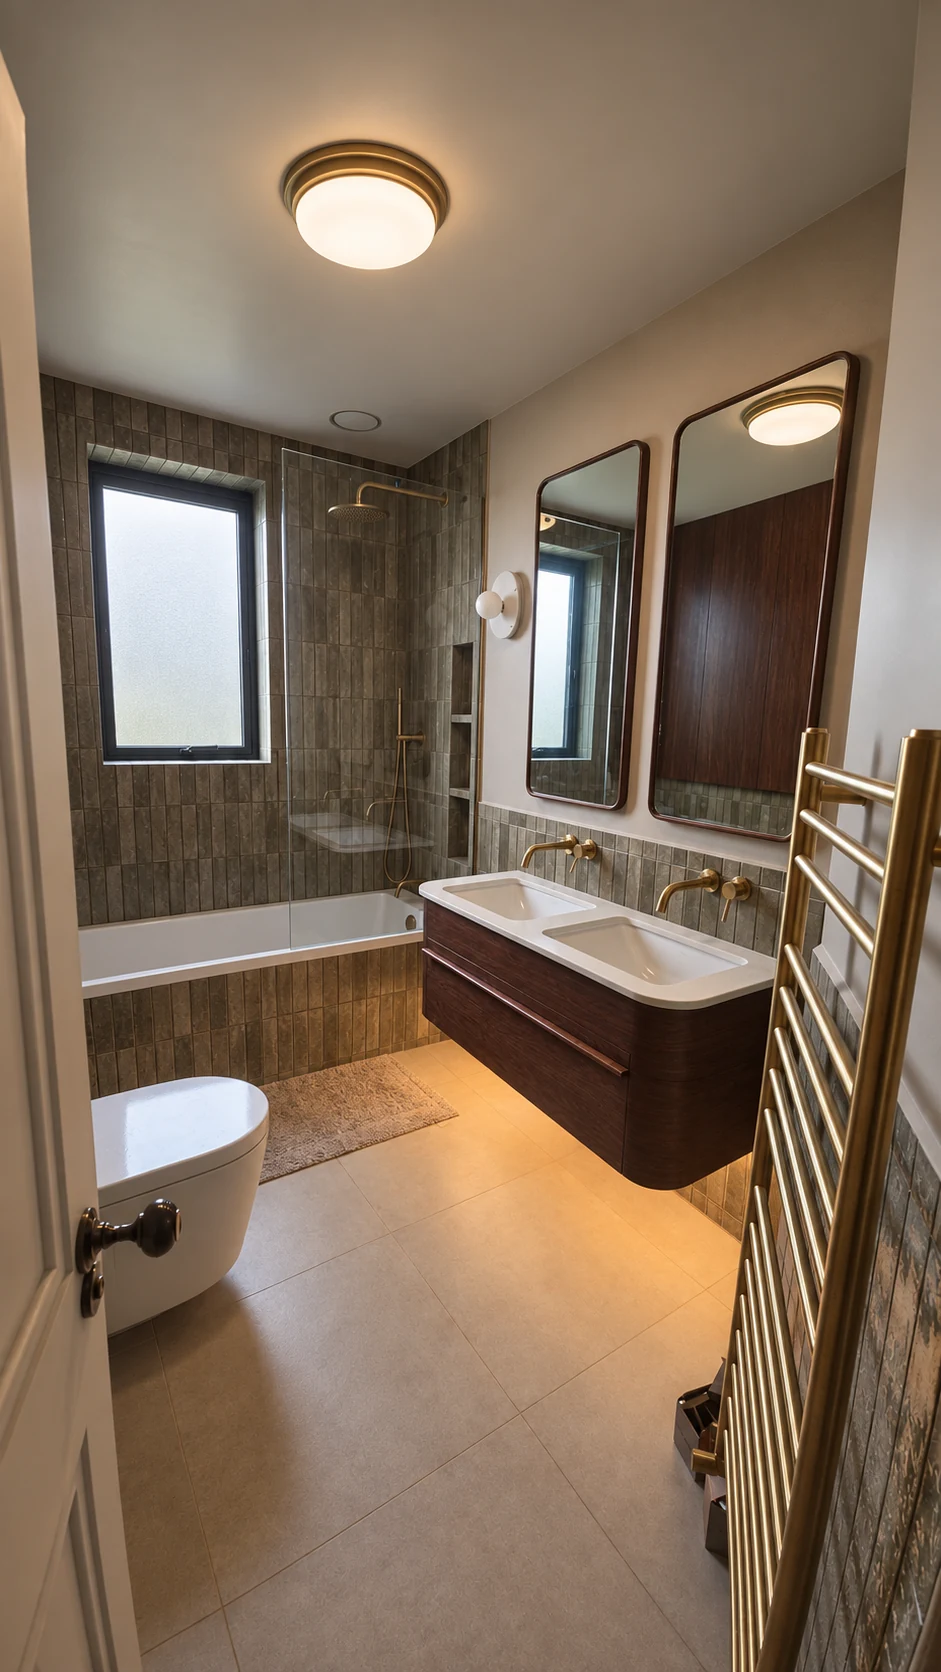
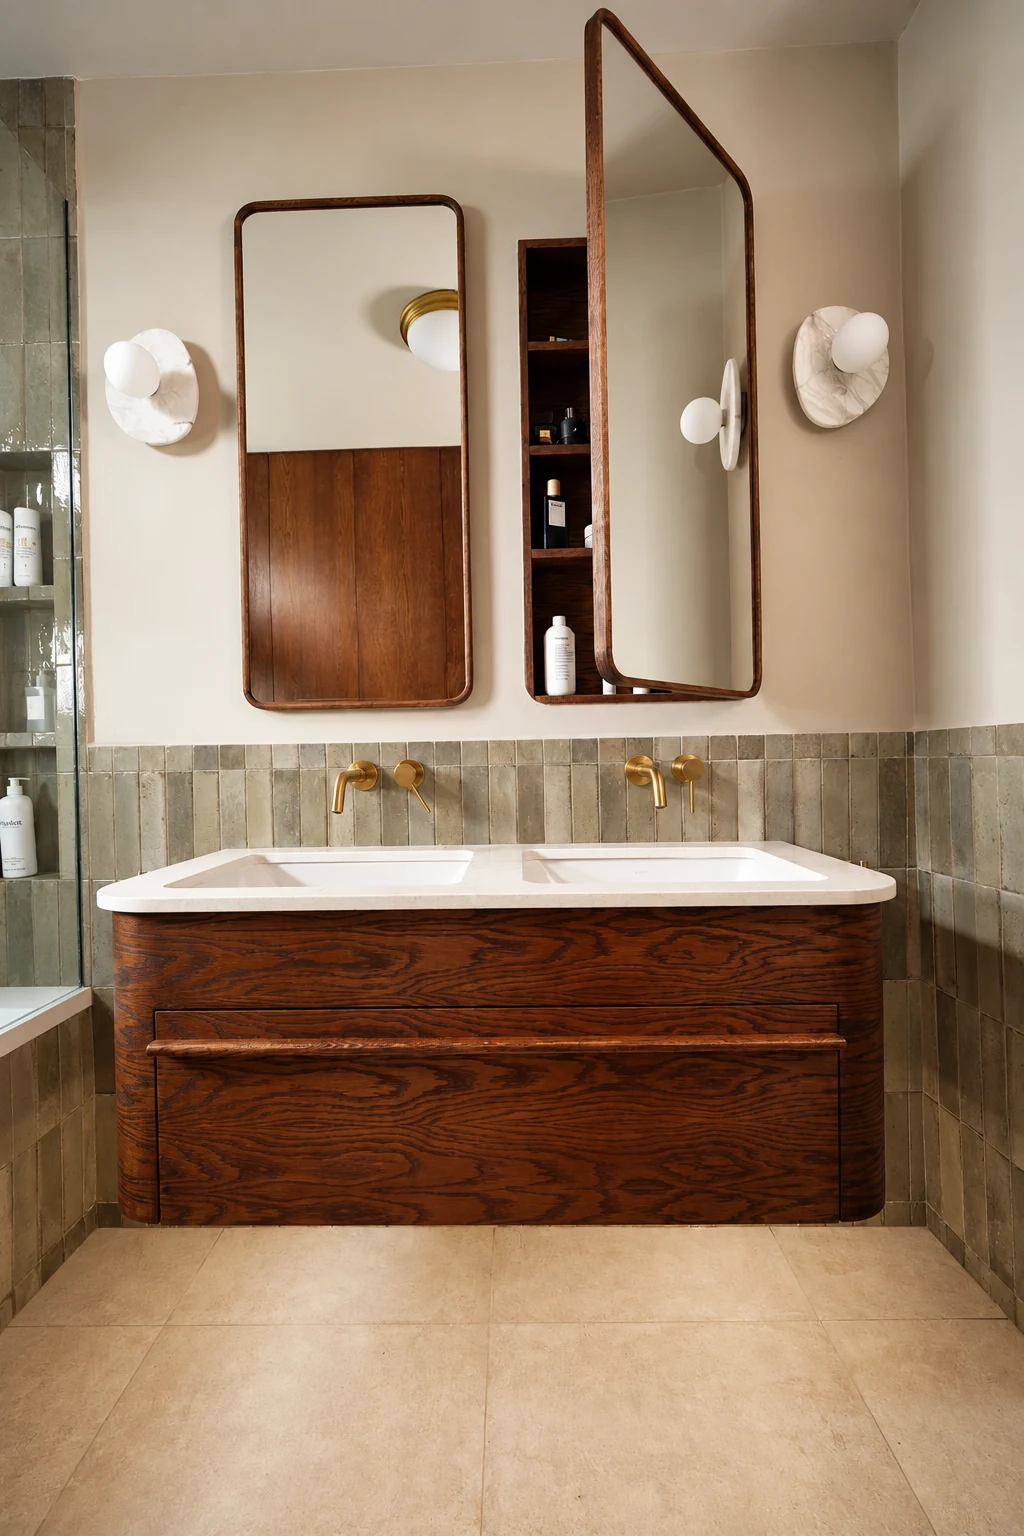
Design and craftsmanship meet in the joinery: curved edges soften the furniture, visible grain brings depth, and brass fittings add warmth against the pale basin and tiled surfaces.
Making room for more.
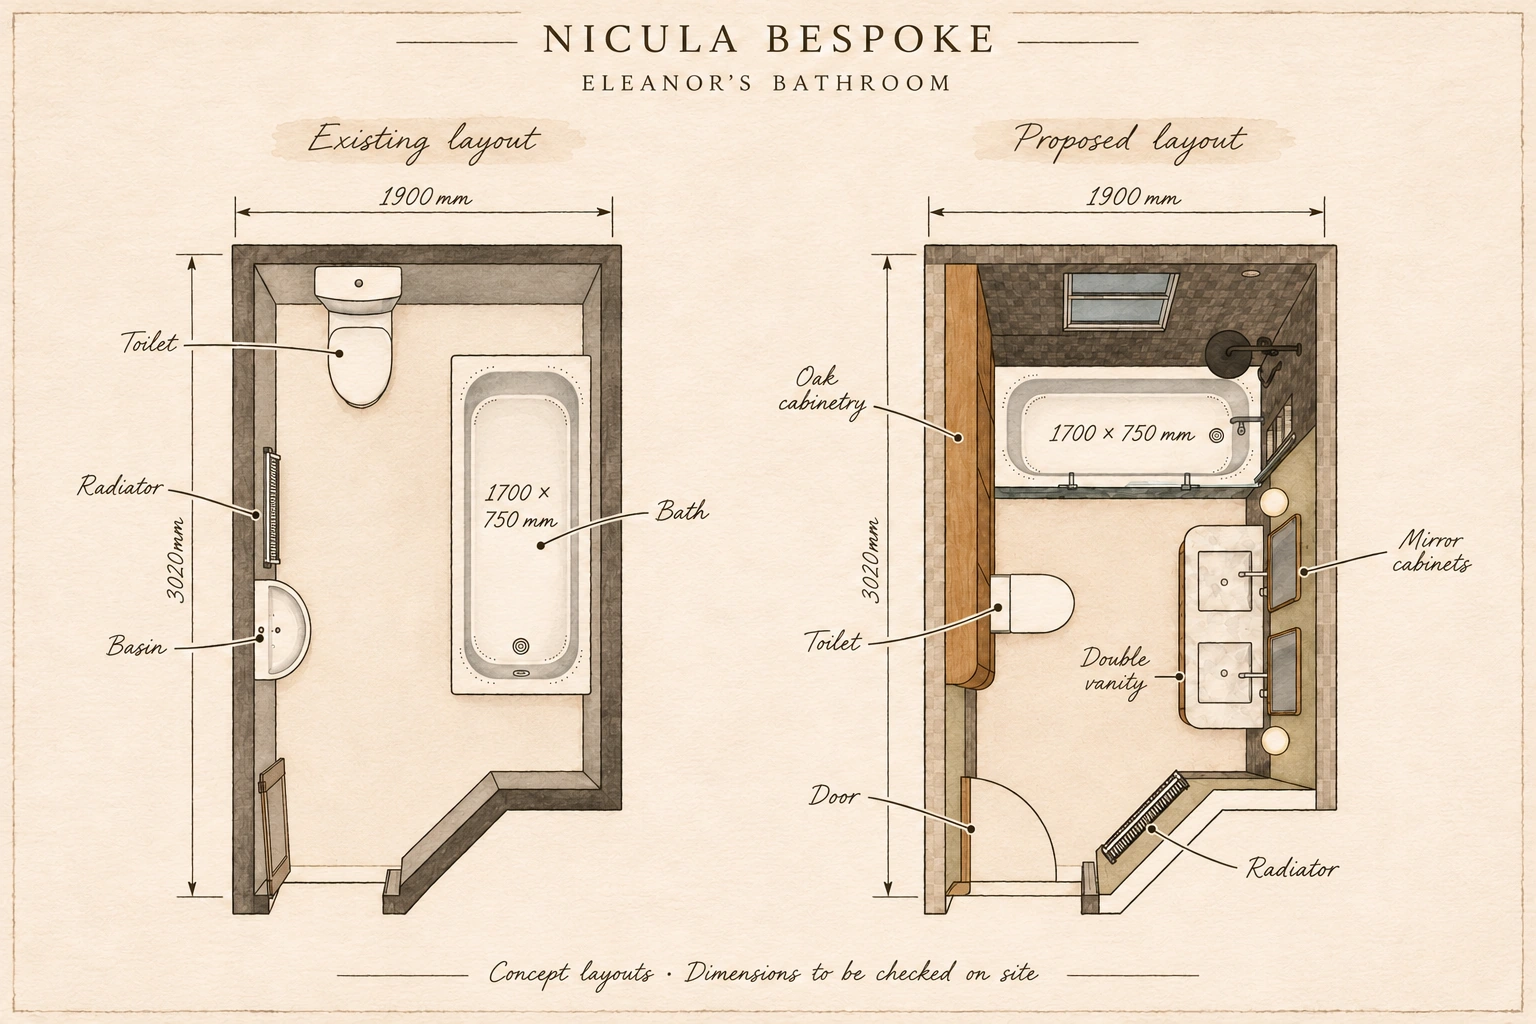
The earlier layout placed the bath along the side wall, with the toilet at the far end and a single basin near the entrance. Turning the bath across the end of the room creates a new arrangement, with a double vanity on one side and the wall-hung toilet and fitted cabinetry opposite. The radiator moves to the angled wall by the entrance. Clear shower glass keeps the bath area visually connected to the room, while furniture and storage follow the available wall space.
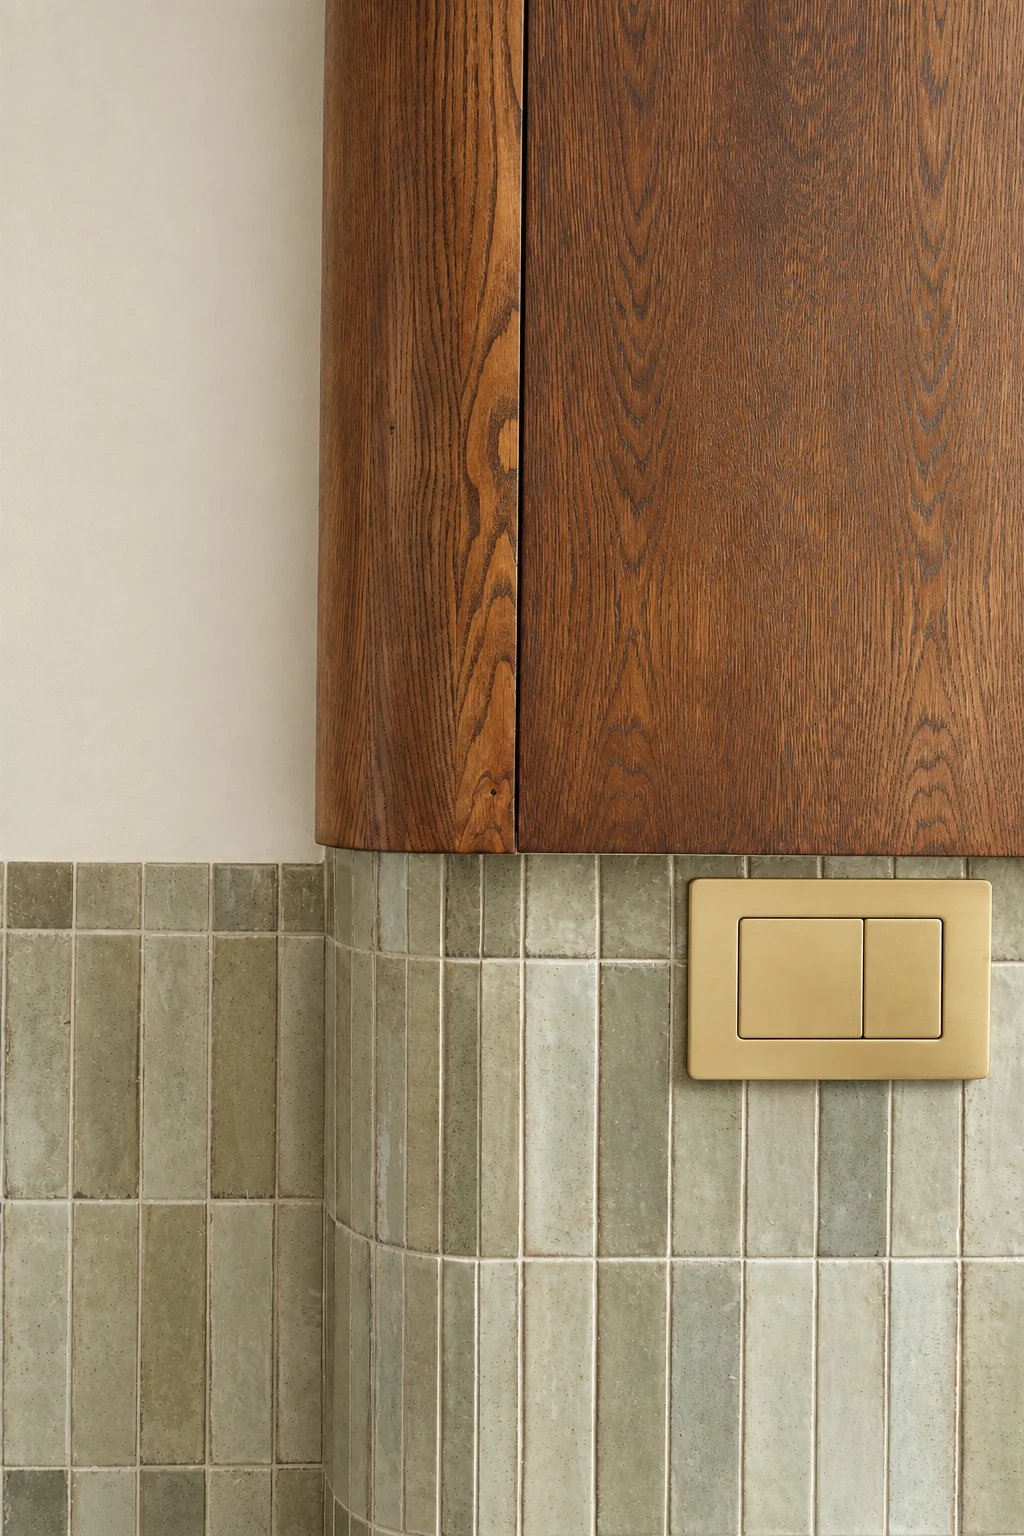
A practical detail becomes part of the design: tiled boxing accommodates the toilet waste route below the upper cabinetry. The cupboard ends with a rounded edge on the entrance side, easing its transition into the room.
More storage, made for the room.
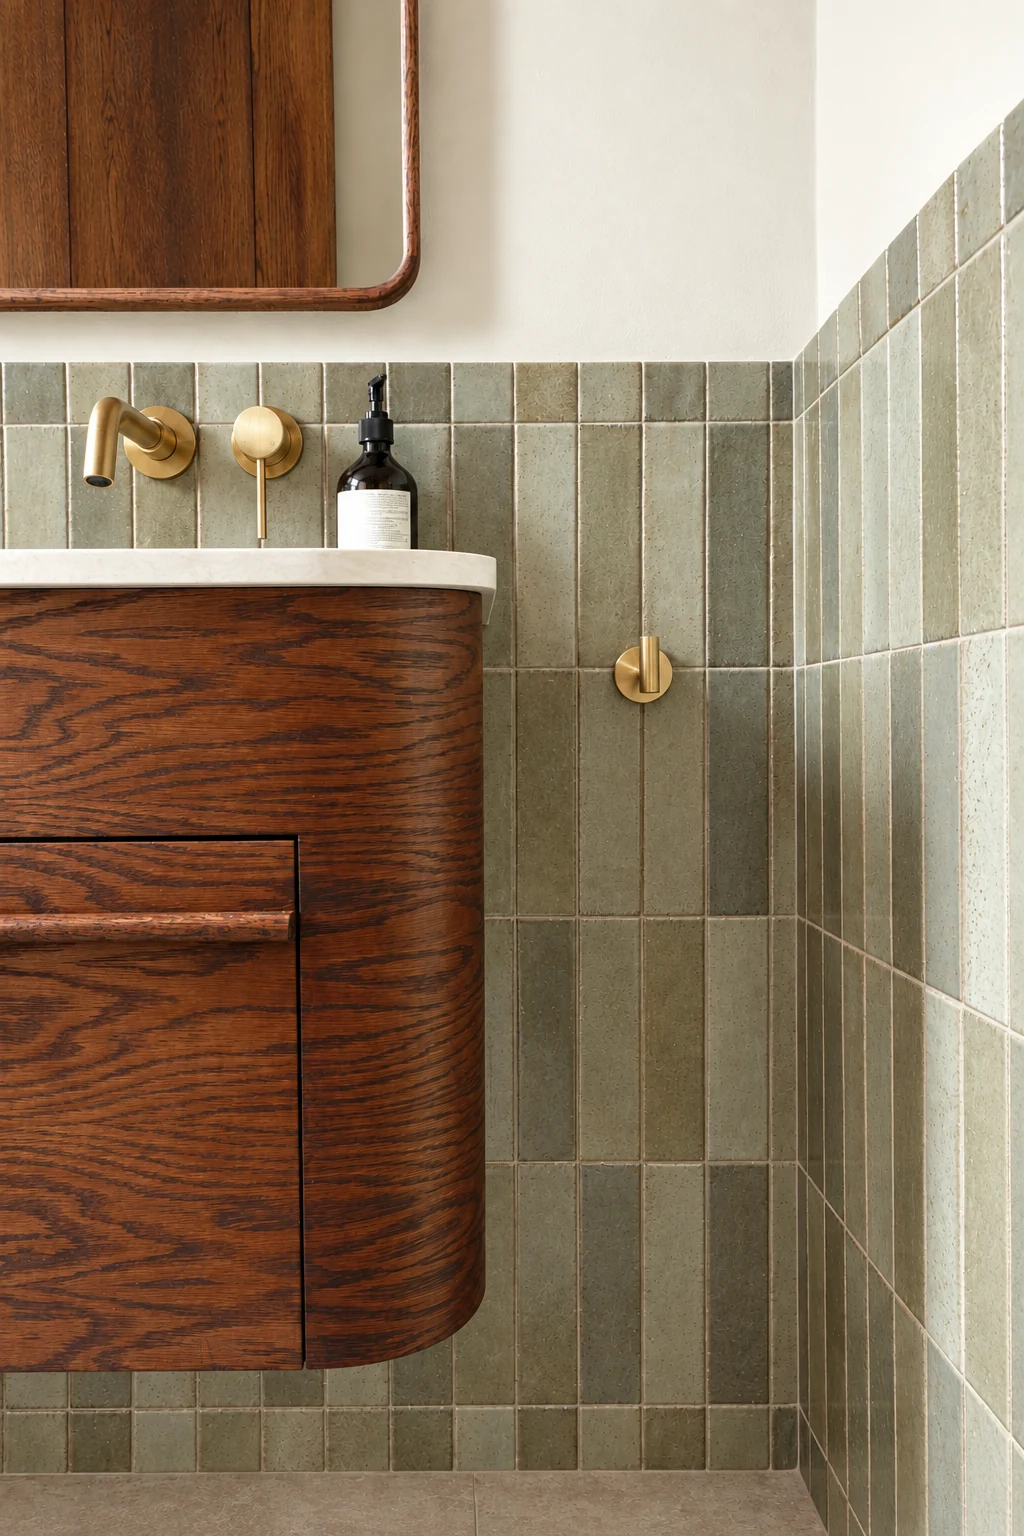
The new double vanity gives the clients two basins and drawer storage below. Richly grained timber fronts, curved corners and a continuous recessed handle give the cabinet its mid-century-inspired character, while the floating installation keeps the floor visible. With no second bathroom to share the storage, every cabinet has a purpose. The mirrored doors open to reveal shelves for everyday toiletries. Bespoke cupboards above the toilet provide additional concealed storage, making use of wall space without adding freestanding furniture.
A connected material palette.
Muted green tiles wrap the lower walls and bath surround. Their changing tones sit alongside the timber grain, while brass taps, a matching towel rail and soft wall lights bring the finishes together. The same rounded language runs through the vanity, mirror frames and upper cabinet.
The details bring it together.
The furniture is most expressive where the materials meet: the basin overhang, the shaped timber edge, the recessed drawer pull and the transition from tiled boxing to fitted cupboard. Each detail balances useful function with the character of the room.
From the first ideas to the finished room.
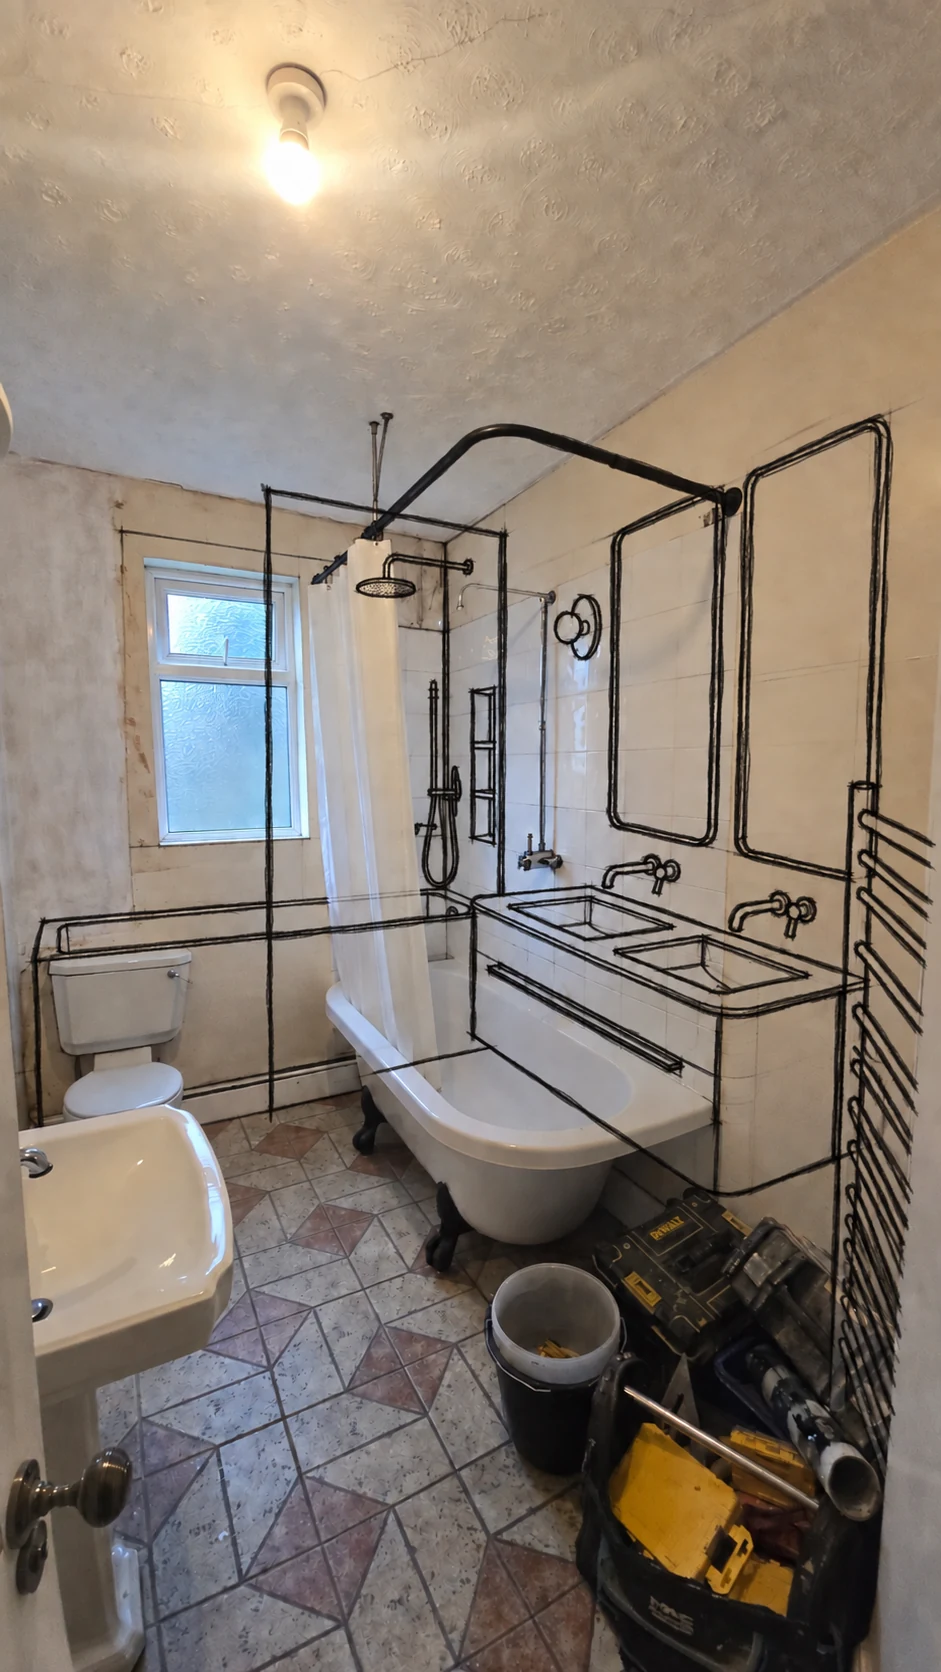
An earlier site photograph with a design sketch overlaid records the thinking behind the transformation. The finished bathroom carries that attention to layout through to its cabinetry, storage and material details.