Kitchen Extension & Full Home Renovation in Chorlton
Colour, character and room to gather.

This home renovation brings together an open kitchen and dining space, refreshed bathrooms and furniture made for the rooms around it.
We planned the layout, carried out the building and renovation work, and designed, made and fitted the bespoke furniture.
The starting point
A kitchen extension that connects the home
The original kitchen and lounge were separate rooms. Opening the dividing walls and connecting the new side extension created a different arrangement: cooking to one side, dining in the centre and a family space in the former kitchen.
Double doors lead onto decking with a glass balustrade, extending that connection outdoors.

Ground floor / The changes
Explore the finished rooms
Tap or click a numberSee the plan come to life in photographs.
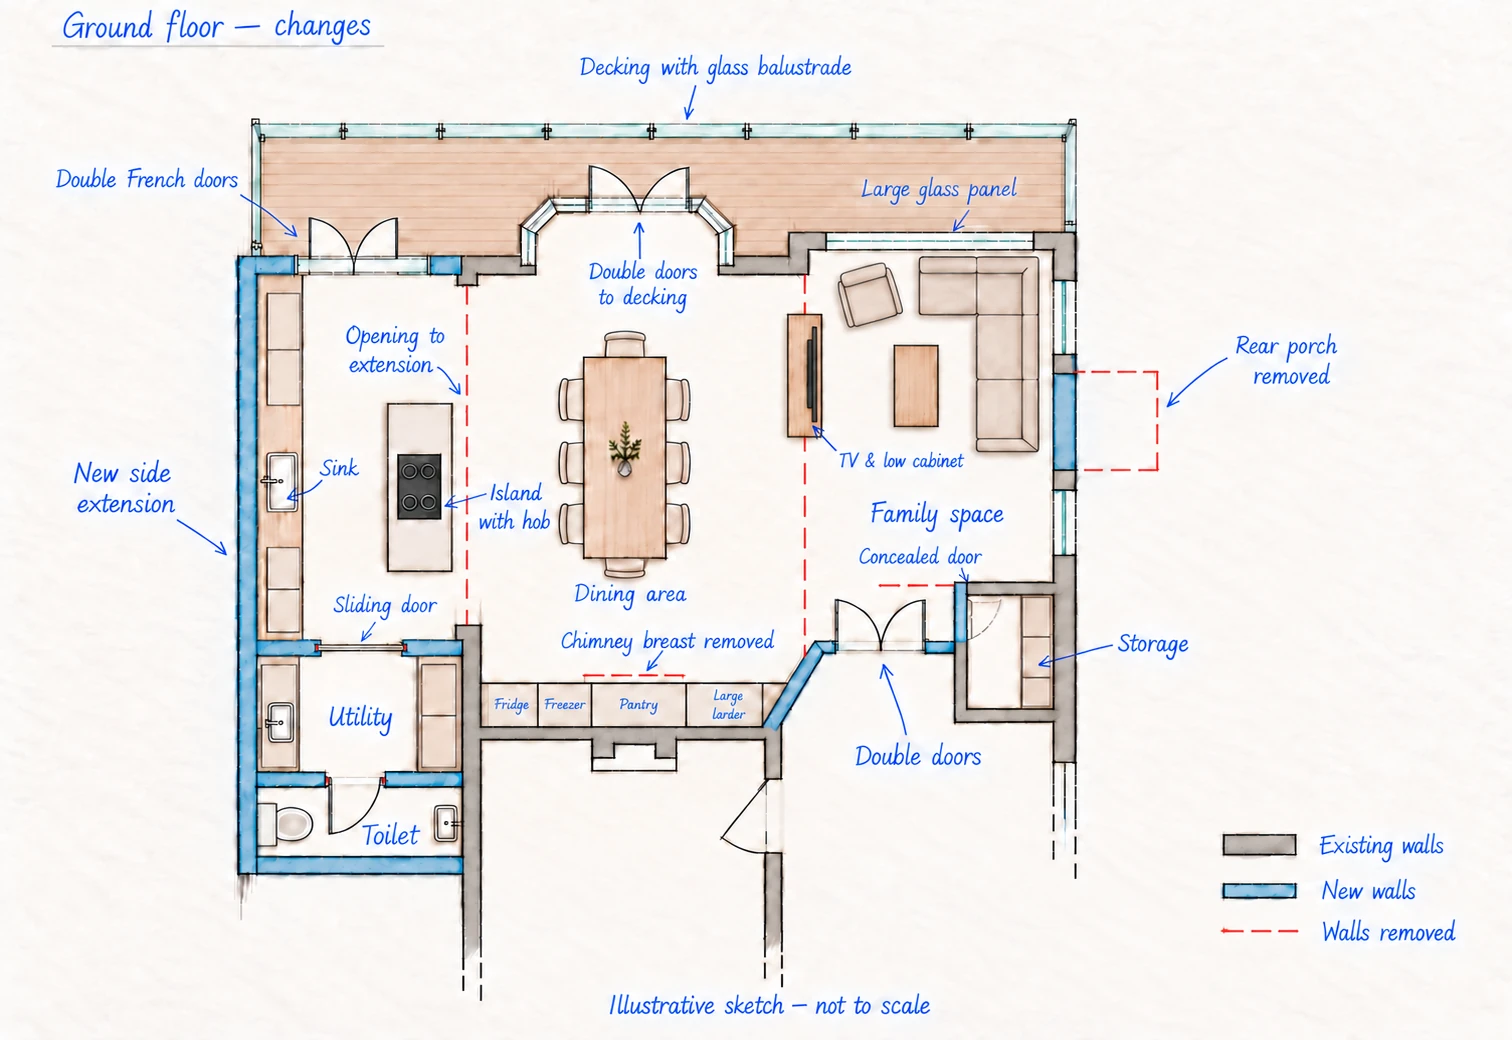
Illustrative sketch — not to scale. Open the sketch in full
A handmade kitchen with colour and character
The mustard island brings colour into the kitchen, with a hob above and open shelving facing the dining area. Pale cabinetry provides a quieter backdrop to the red chairs, copper pendants and timber table.


Along the dining-room wall, full-height cupboards bring the fridge, freezer, pantry and larder together. Behind the painted doors, timber drawers and shelves organise everyday supplies.


Bespoke furniture beyond the kitchen
A sliding door separates the utility from the main room. Green cupboards, a sink and worktop give household tasks their own space, with a separate WC beyond.


Elsewhere, handmade wardrobes continue the attention to useful storage. Timber fronts, long handles and lower drawers give the furniture its character, while the photographs reveal the smaller joinery details.


Bathrooms / Space to unwind
Bathroom renovation and bespoke vanities
The bathrooms bring a different pace to the home. In one, a freestanding bath, glazed shower and pale timber vanity sit beneath changing ceiling heights. An arched mirror and generous drawers complete the space around the basin.


The attic bathroom has its own character, with geometric shower tiles, an exposed timber beam and a bespoke vanity combining coloured drawers with open shelving.


Planning the work around your priorities
Our approach starts with the rooms you want to improve, your style and a realistic budget. We divide that budget between the agreed priorities, considering the building work alongside the furniture and finishes.
Costs depend on the scope, materials and level of detail each project needs.